
Short Sale - Primary on Main
Address
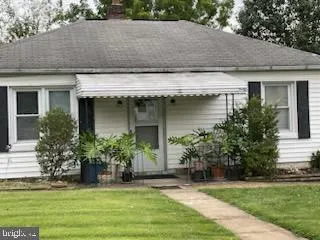
506 Lee Drive, Catonsville, MD
Price
$ 490,000
Property Attributes
- MLS#MDBC2174800
- TypeSingle Family
- Listing Status ACTIVE
- CountyBALTIMORE
- CityCatonsville
- NeighborhoodCatonsville
- Zip21228
- StyleRanch/Rambler
- Year Built1950
- Taxes$ 3288
- Price$ 490,000
- Bedrooms3
- Full Bathrooms2
- Half Bathrooms0
- Sqr Footage1600
- Lot Size0.3 Acres
Data Source:
Bright MLS
Property Description
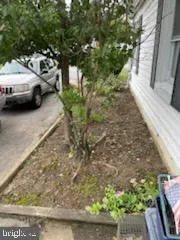
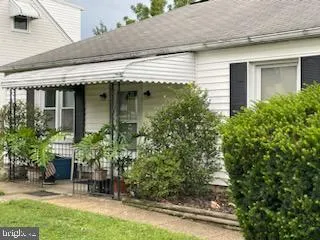
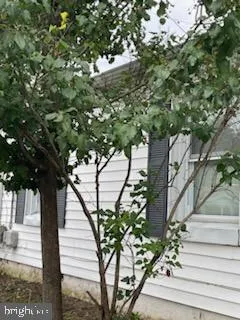
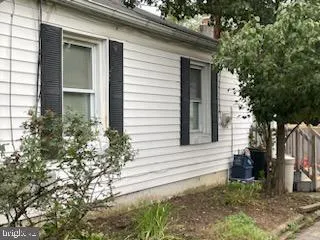
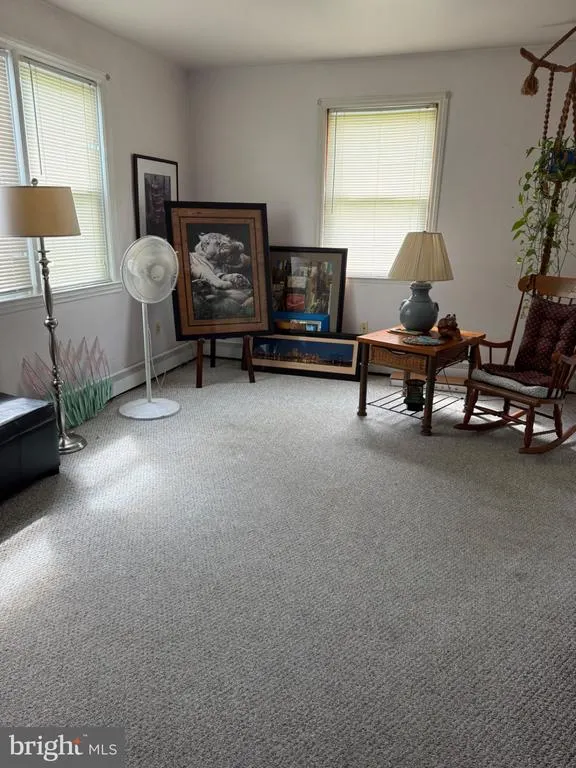
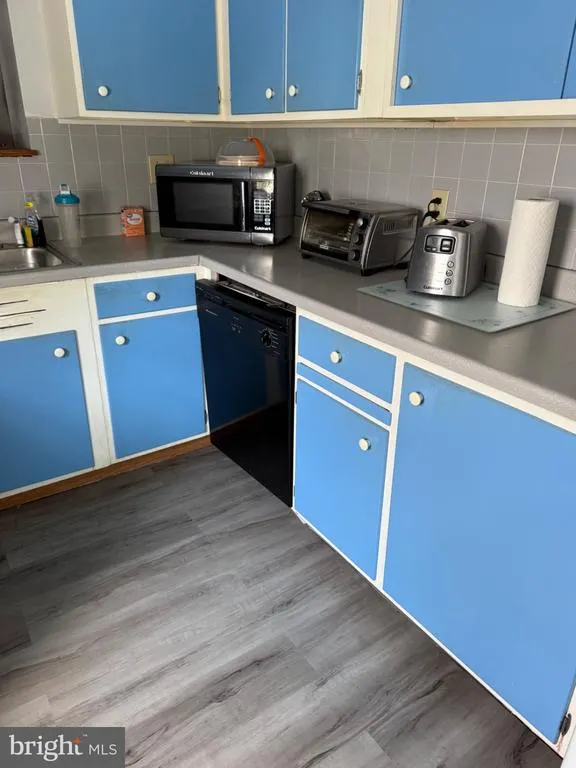
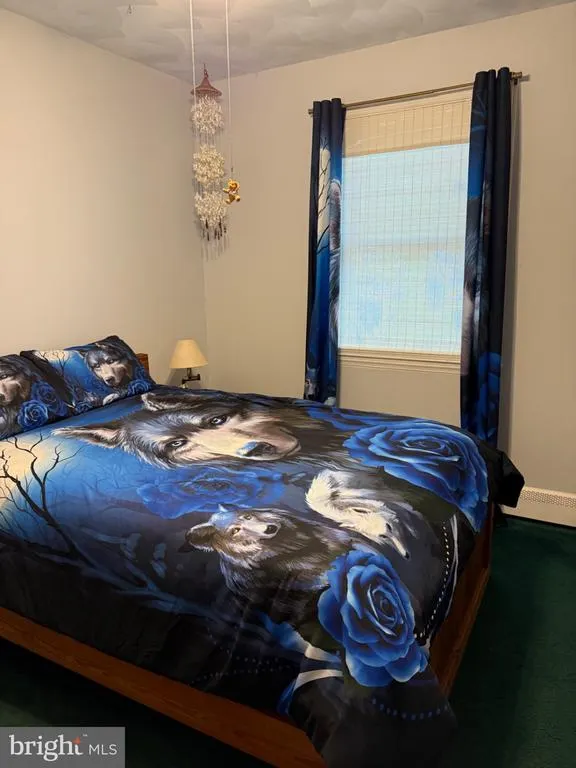
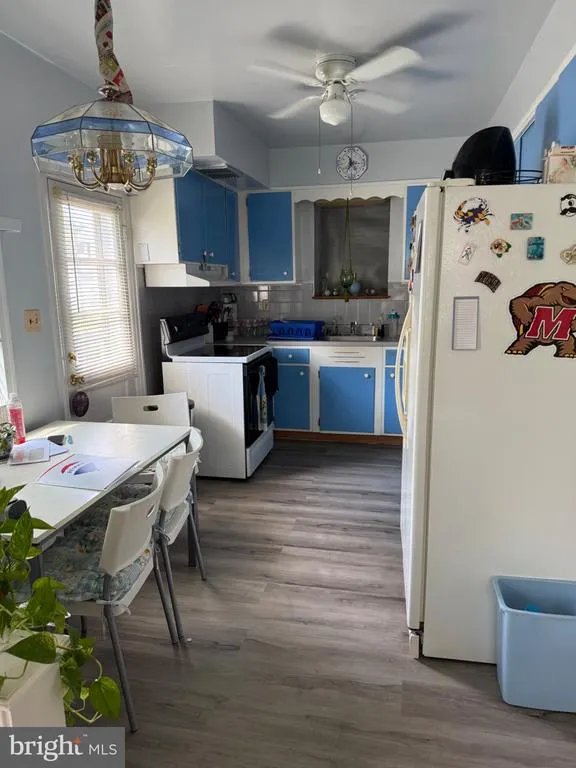
This home has great bones...3 Bedroom 2 Bath Currently 1+ Garage home in Westchester Catonsville waiting for someone to increase their own equity with a little elbow grease! Great9FT ceilings throughout includes separate family room with wood stove to take the chill off on those brisk nights. 2 sliders in the Family gives access to the deck a nice level yard & detached garage. Amazing primary suite includes lots of windows, vaulted ceilings, attached full bath, walk-in closet with custom built-ins. 2 Car Detached garage can be returned back to a 2 car garage with wall removed from a home office that was created years ago. Brand new oil furnace 2026, Electric hot water heater 5 years young, Roof replaced 2011. Third Party Approval necessary.
| Elementary School | Middle School | High School |
|---|---|---|
| Hillcrest Elementary School | Catonsville Middle School | Catonsville High School |
| Price History | |
|---|---|
| 9/3/2026 | Listed $490,000 |
General Features
| Living Area | 1600 |
|---|---|
| Sewer | Public Sewer |
| Heating | Baseboard - Hot Water |
| Cooling | Ceiling Fan(s),Window Unit(s) |
| Utilities | Phone |
| Possession | Settlement |
| Roof | Asphalt |
| Appliances | Dishwasher,Disposal,Exhaust Fan,Oven - Single,Washer,Water Heater,Refrigerator,Oven/Range - Electric,Dryer - Electric |
| Zoning | R |
| Garage Spaces | 1.00 |
| Patio/Porch Features | Deck(s) |
| Architectural Style | Ranch/Rambler |
| Construction Materials | Vinyl Siding |
| School District | BALTIMORE COUNTY PUBLIC SCHOOLS |
| Year Built | 1950 |
| Electric | 100 Amp Service |
| Levels | 1 |
| Tax Year | 2026 |
| Ownership | Fee Simple |
| Cool Fuel | None |
| Accessibility | None |
| County | BALTIMORE |
| New Construction | No |
| Property Type | Residential |
| HOA | No |
| Subdivision Name | CATONSVILLE |
| Garage Y/N | Yes |
| Water Access Y/N | No |
| Other Structures | Above Grade |
| Transportation | Bus Stop less than 1 mile,Airport less than 10 miles |
| Full Baths | 2 |
| Status | ACTIVE |
| Directions | 695 West to Edmondson Ave. exit. Left at end of exit. Take Edmondson Ave to a RIGHT on LEE DR. (Cross over Old Frederick Rd) House on Left 506 LEE DR. Catonsville |
| City | CATONSVILLE |
| Disclosures | None |
| Senior Community Y/N | No |
| Lot Size Units | Square Feet |
| Lot Size Square Feet | 13068.00 |
| Tax Assessed Value | 286500.0 |
| Tax Annual Amount | 3288.0 |
| Home Warranty Y/N | No |
| Property Condition | Average |
| Structure Type | Detached |
| Condo/Coop Association fee Y/N | No |
| Bathrooms Full Main Level | 2 |
| Bathrooms Count Main Level | 2.00 |
| Price Per Sq Ft Total AG | 306.25 |
| Acceptable Financing | Conventional |
| Vacation Rental Y/N | No |
| Total SQFT | 1600 |
| Standard Status | Active |
| Year Built Source | Estimated |
| Tax Lot | X |
| Association Recreation Fee | No |
Interior Features
| Interior Amenities | Attic,Carpet,Ceiling Fan(s),Combination Kitchen/Living,Floor Plan - Traditional,Kitchen - Eat-In,Primary Bath(s),Walk-in Closet(s) |
|---|---|
| Heating Fuel | Oil |
| Flooring | Carpet,Laminated |
| Hot Water | Electric |
| Basement (Y/N) | No |
| Heating Y/N | Yes |
| Window Features | Sliding |
| Fireplace Y/N | No |
| Above Grade Finished Area | 1600 |
| Central Air Y/N | No |
| Total Bedrooms | 3 |
| Main Level Bedrooms | 3 |
| LivingAreaSource | Estimated |
| Laundry Type | Main Floor |
| Above Grade Finished Area Source | Estimated |
| Above Grade Finished Area Unit Type | Square Feet |
| Total Baths | 2 |
Exterior Features
| Pool | No Pool |
|---|---|
| Parking Features | Asphalt Driveway |
| Lot Features | No Thru Street,Rear Yard |
| Water Source | Public |
| Total Parking Spaces | 4 |
| Garage Features | Garage - Front Entry,Oversized |
| Type of Parking | Driveway,Detached Garage |
| Foundation Details | Slab |
| Water View Y/N | No |
| Lot Size Acres | 0.30 |
| Lot Size Source | Estimated |
| Waterfront Y/N | No |
| Land Assessed Value | 154100.00 |
| Navigable Water Y/N | No |
| Water Oriented Y/N | No |
| # of Detached Garage Spaces | 1 |
Amenities
- Foreclosure
- Views
- Short Sale
- New Construction
- Adult 55+
- Lease To Own
- No HOA Fees
- Furnished
- Primary On Main
- Air Conditioning
- Seller Finance
- Green
- Fixer Upper
- Horse
- Golf
- Fireplace
- Deck
- Garage
- Basement
- Pool
Property vs Single Family Average in 21228
Price
Taxes
Year Built
Visits
 © BRIGHT, All Rights Reserved
