
Address
4110 Old Town Road, Huntingtown, MD
Price
$ 998,000
Property Attributes
- MLS#MDCA2022834
- TypeSingle Family
- Listing Status ACTIVE
- CountyCALVERT
- CityHuntingtown
- Zip20639
- StyleColonial,Farmhouse/National Folk
- Year Built1930
- Taxes$ 7025
- Price$ 998,000
- Bedrooms5
- Full Bathrooms3
- Half Bathrooms1
- Sqr Footage3656
- Lot Size11.55 Acres
Data Source:
Bright MLS
Property Description
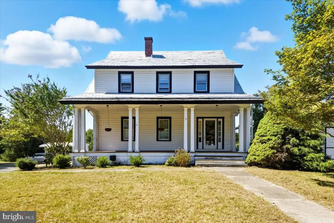
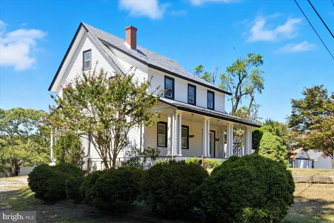
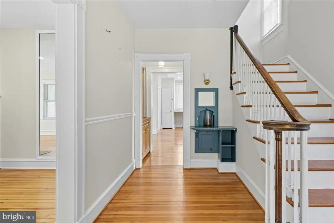
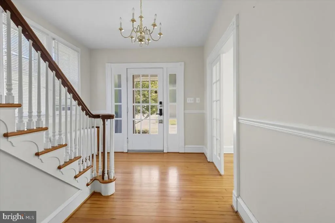
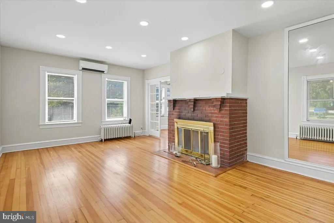
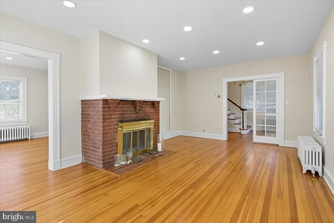
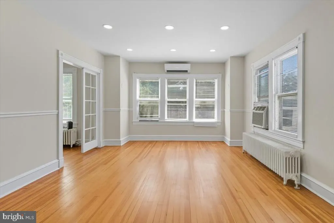
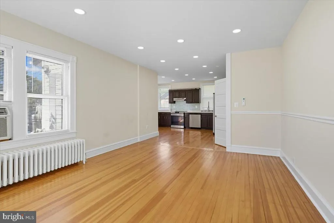
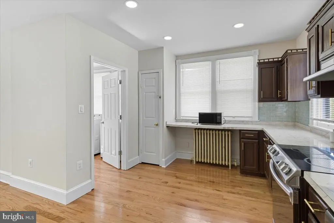
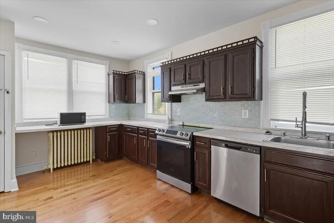
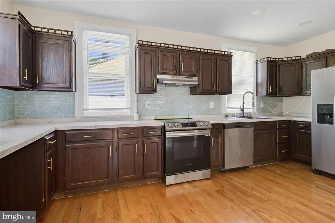
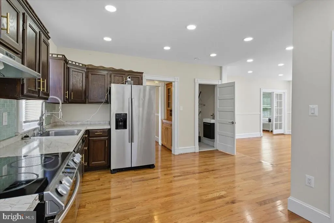
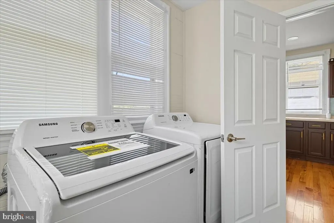
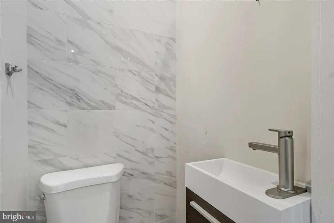
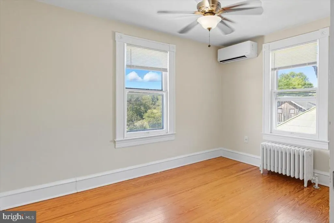
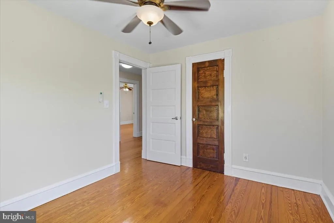
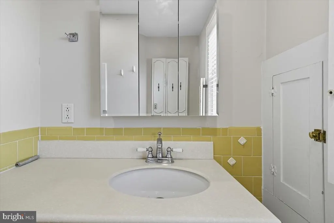
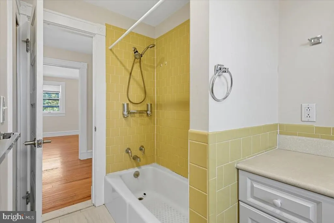
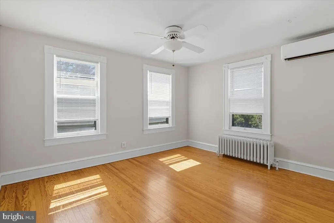
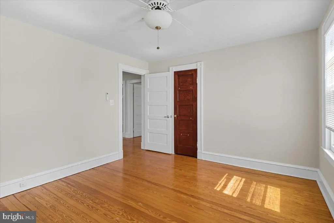
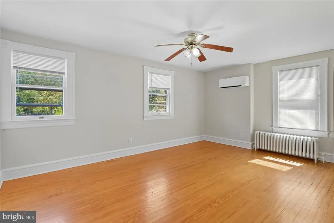
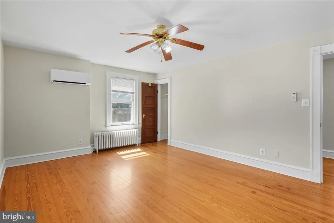
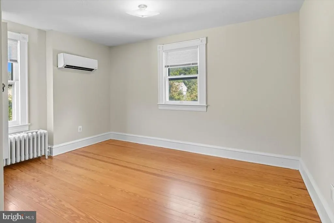
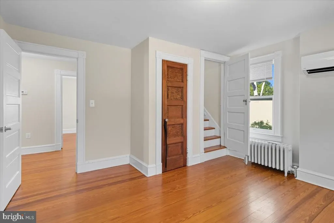
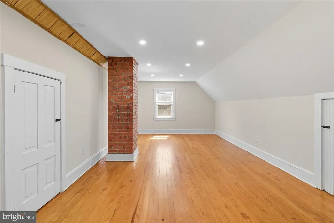
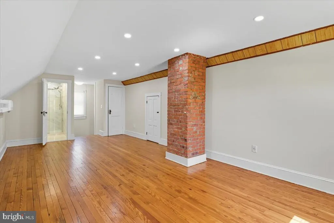
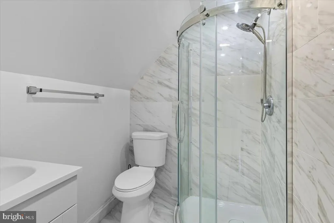
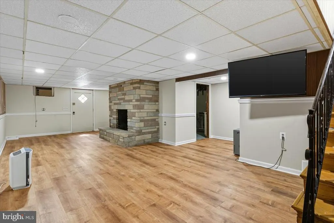
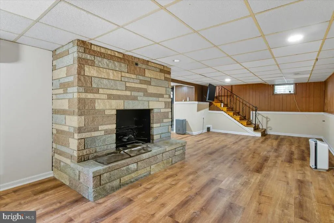
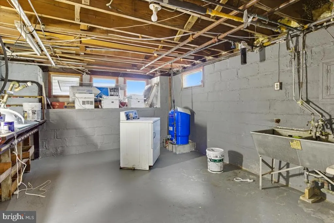
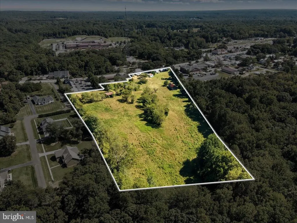
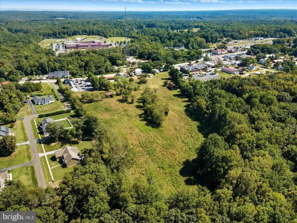
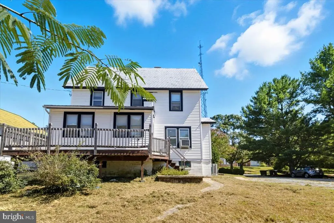
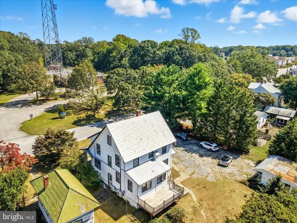
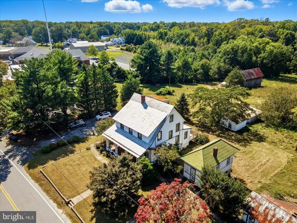
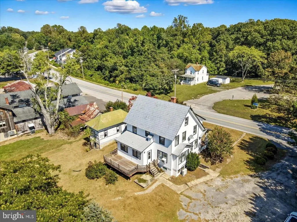
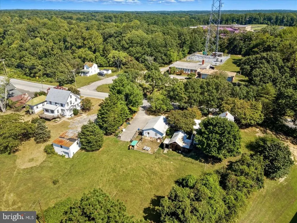
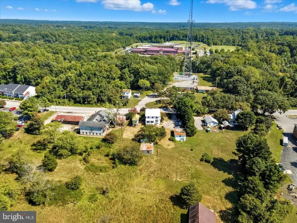
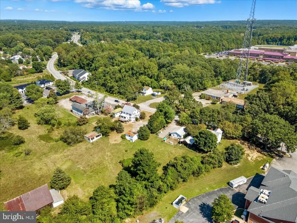
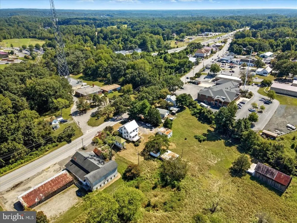
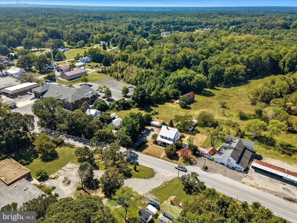
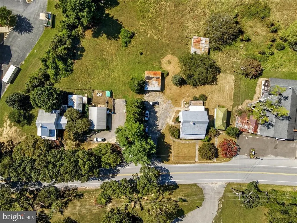
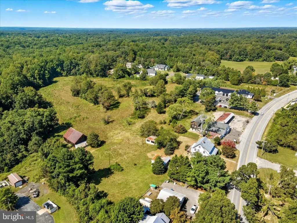
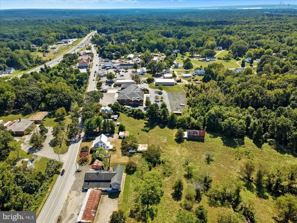
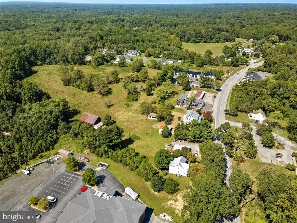
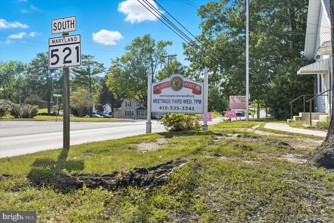
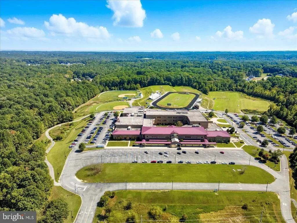
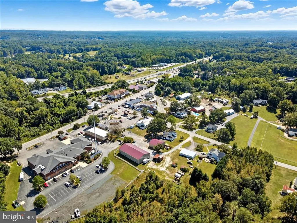
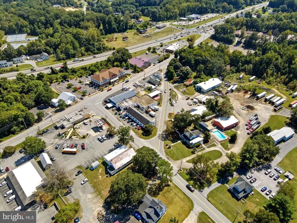
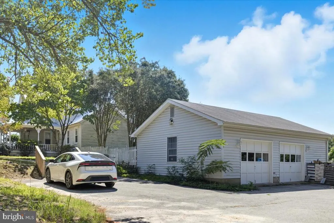
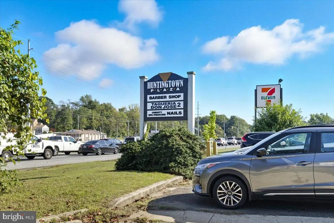
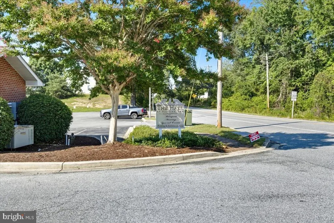
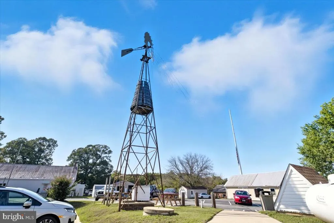
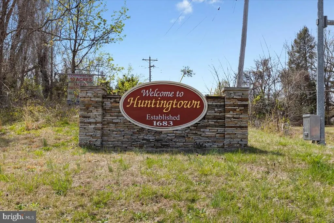
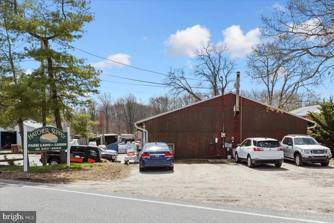
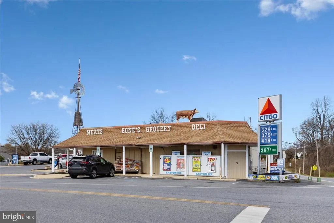
Welcome to 4110 Old Town Road, 11.55 acres in the heart of the Huntingtown Town Center, where a 1930 farmhouse still sits among its barns and open fields. The house offers 5 bedrooms and 3.5 baths across three levels, with 3,656 sq ft of finished space. Hardwood floors, crown moldings, chair railings, and a formal dining room survive throughout, along with a partially finished walkout basement and a walk-up attic. A deck and covered porch look out over the fields. The land is the story here. Open pasture and wooded slope, two barns, a stable, a chicken coop, a corn crib, a shed, and a detached two-car garage make the property well suited to horses, farming, or simply room to breathe. Acreage like this rarely comes available inside a Calvert County town center, where most parcels are small and have been in the same hands for generations. Zoned Town Center (TC), the parcel carries long-term flexibility uncommon for a property of this size. Calvert County Planning and Zoning has confirmed it sits in the Mixed Use Core subarea, with a small portion in the Neighborhood subarea. Percolation testing was completed in April 2021 and found satisfactory with revisions by the Calvert County Health Department, and a nine-lot layout prepared by Barrett & Associates of Prince Frederick accompanies the offering. The property is currently tenant-occupied on a short-term lease, so it works as a hold with income now or as a residence when the term ends. Frontage on Old Town Road with immediate proximity to MD Route 2/4. 7 miles to Prince Frederick, 28 to Annapolis, 42 to Washington, D.C. Calvert County Public Schools. The adjoining 0.76-acre property at 4090 Old Town Road is available separately at $515,000, or both together as a 12.31 acre assemblage at $1,513,000. Whether you envision a working farm, a homestead, or a long-term hold in a designated town center, 4110 Old Town Road offers acreage, character, and options that are hard to find anywhere else in Calvert County. Private well and on-site septic; there is no public water or sewer in the Huntingtown Town Center. Heating is oil-fired radiator and cooling is by window units. Structures date to 1930 and outbuildings are of similar age; buyer to assess condition of all improvements. The 2021 perc plan was reviewed by the Health Department for percolation purposes only and was not submitted to Planning and Zoning; no subdivision plat is recorded. Property is offered subject to an existing lease; showings by appointment with notice. Buyer to independently verify zoning, permitted uses, subdivision, and development potential with Calvert County.
| Elementary School | Middle School | High School |
|---|---|---|
| Huntingtown Elementary School | Northern Middle School | Huntingtown High School |
| Price History | |
|---|---|
| 9/16/2025 | Listed $1,150,000 |
| 2/17/2026 | 7$1,070,000 |
| 3/12/2026 | 5$1,025,000 |
| 7/3/2026 | 3$998,000 |
General Features
| Living Area | 3656 |
|---|---|
| Sewer | Private Septic Tank,On Site Septic |
| Heating | Radiator |
| Cooling | Ceiling Fan(s),Window Unit(s) |
| Possession | Negotiable,Subject to Existing Lease |
| Zoning | TC |
| Garage Spaces | 2.00 |
| Patio/Porch Features | Deck(s),Porch(es) |
| Architectural Style | Colonial,Farmhouse/National Folk |
| Construction Materials | Vinyl Siding |
| School District | CALVERT COUNTY PUBLIC SCHOOLS |
| Year Built | 1930 |
| Levels | 3 |
| Tax Year | 2024 |
| Ownership | Fee Simple |
| Cool Fuel | Electric |
| Accessibility | None |
| County | CALVERT |
| New Construction | No |
| Property Type | Residential |
| HOA | No |
| Subdivision Name | NONE AVAILABLE |
| Garage Y/N | Yes |
| Water Access Y/N | No |
| Other Structures | Above Grade,Below Grade |
| Full Baths | 3 |
| Status | ACTIVE |
| Directions | GPS |
| City | HUNTINGTOWN |
| Senior Community Y/N | No |
| Lot Size Units | Square Feet |
| Lot Size Square Feet | 503118.00 |
| Tax Assessed Value | 647433.0 |
| Tax Annual Amount | 7025.0 |
| Structure Type | Detached |
| Condo/Coop Association fee Y/N | No |
| Bathrooms Count Main Level | 1.00 |
| Price Per Sq Ft Total AG | 311.29 |
| Vacation Rental Y/N | No |
| Total SQFT | 4124 |
| Standard Status | Active |
| Year Built Source | Assessor |
Interior Features
| Interior Amenities | Attic,Butlers Pantry,Ceiling Fan(s),Chair Railings,Crown Moldings,Formal/Separate Dining Room,Kitchen - Table Space,Laundry Chute,Pantry |
|---|---|
| Heating Fuel | Oil |
| Basement | Connecting Stairway,Full,Interior Access,Outside Entrance,Partially Finished,Walkout Level,Windows |
| Hot Water | Oil |
| Basement (Y/N) | Yes |
| Heating Y/N | Yes |
| Fireplace Y/N | No |
| Above Grade Finished Area | 3206 |
| Half Baths | 1 |
| Central Air Y/N | No |
| Total Bedrooms | 5 |
| Below Grade Finished Area | 450 |
| Below Grade Finished Area Unit Type | Square Feet |
| LivingAreaSource | Assessor |
| Below Grade Unfin Area Units | Square Feet |
| Below Grade Unfin SQFT | 468 |
| Below Grade Unfin SQFT Source | Assessor |
| Below Grade Finished Area Source | Assessor |
| Bedrooms Count All Upper Levels | 5 |
| Bedrooms Count Upper Level 1 | 4 |
| Bedrooms Count Upper Level 2 | 1 |
| Bathrooms Half Main Level | 1 |
| Bathrooms Full Upper Level 2 | 1 |
| Bathrooms Full Upper Level 1 | 1 |
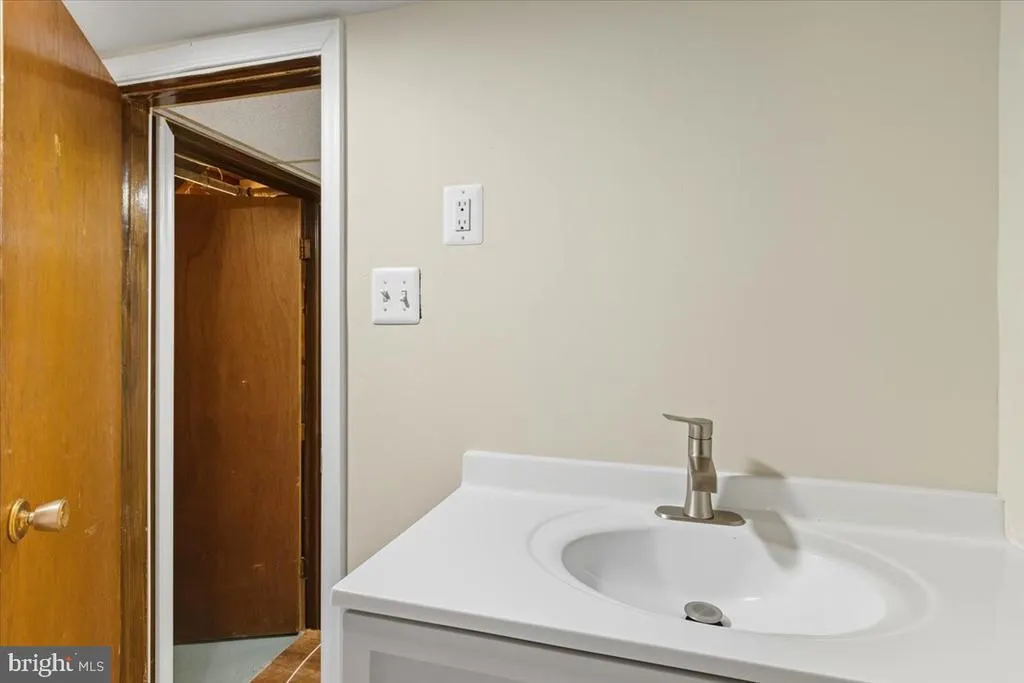
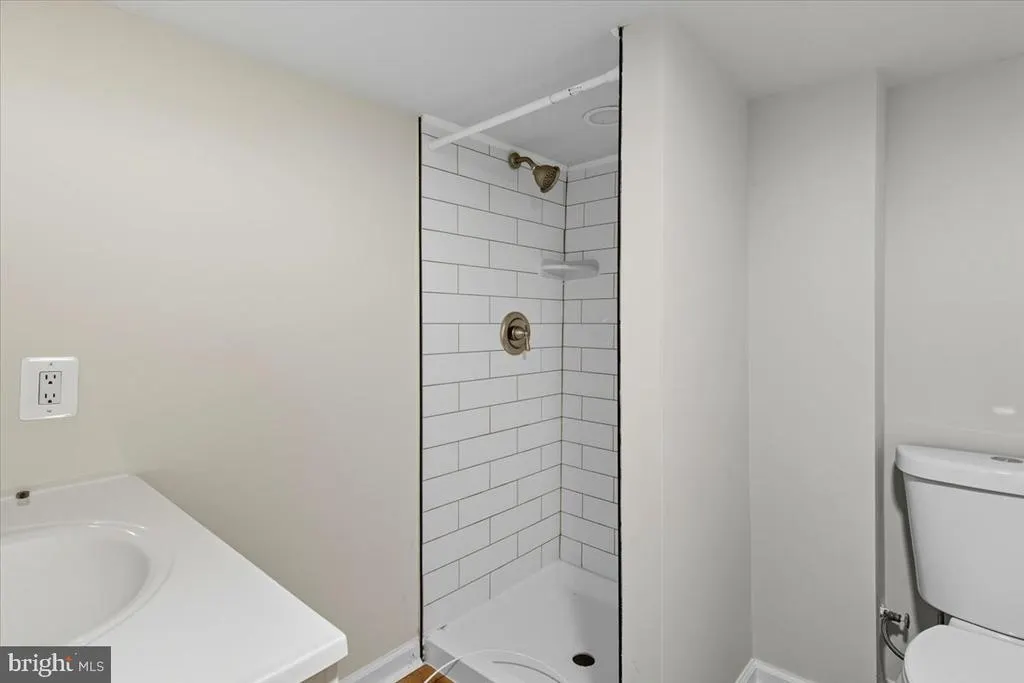
| Bathrooms Full Lower Level 1 | 1 |
| Bathrooms Full All Upper Levels | 2 |
| Bathrooms Full All Lower Levels | 1 |
| Bathrooms Count Upper Level 2 | 1.00 |
| Bathrooms Count Upper Level 1 | 1.00 |
| Bathrooms Count Lower Level 1 | 1.00 |
| Bathrooms Count All Upper Levels | 2 |
| Bathrooms Count All Lower Levels | 1 |
| Above Grade Finished Area Source | Assessor |
| Above Grade Finished Area Unit Type | Square Feet |
| Total Baths | 4 |
Exterior Features
| Pool | No Pool |
|---|---|
| Water Source | Well |
| Total Parking Spaces | 2 |
| Garage Features | Garage - Front Entry |
| Type of Parking | Detached Garage |
| Land Use Code | R |
| Foundation Details | Brick/Mortar |
| Water View Y/N | No |
| Lot Size Acres | 11.55 |
| Lot Size Source | Assessor |
| Waterfront Y/N | No |
| Land Assessed Value | 367700.00 |
| Navigable Water Y/N | No |
| Water Oriented Y/N | No |
| # of Detached Garage Spaces | 2 |
Amenities
- Foreclosure
- Views
- Short Sale
- New Construction
- Adult 55+
- Lease To Own
- No HOA Fees
- Furnished
- Primary On Main
- Air Conditioning
- Seller Finance
- Green
- Fixer Upper
- Horse
- Golf
- Fireplace
- Deck
- Garage
- Basement
- Pool
Property vs Single Family Average in 20639
Price
Taxes
Year Built
Visits
 © BRIGHT, All Rights Reserved
