
Views - Primary on Main
Address
1710 Heatherwood Way, Sykesville, MD
Price
$ 925,000
Property Attributes
- MLS#MDHW2073370
- TypeSingle Family
- Listing Status ACTIVE
- CountyHOWARD
- CitySykesville
- Zip21784
- StyleSalt Box
- Year Built1984
- Taxes$ 7393
- Price$ 925,000
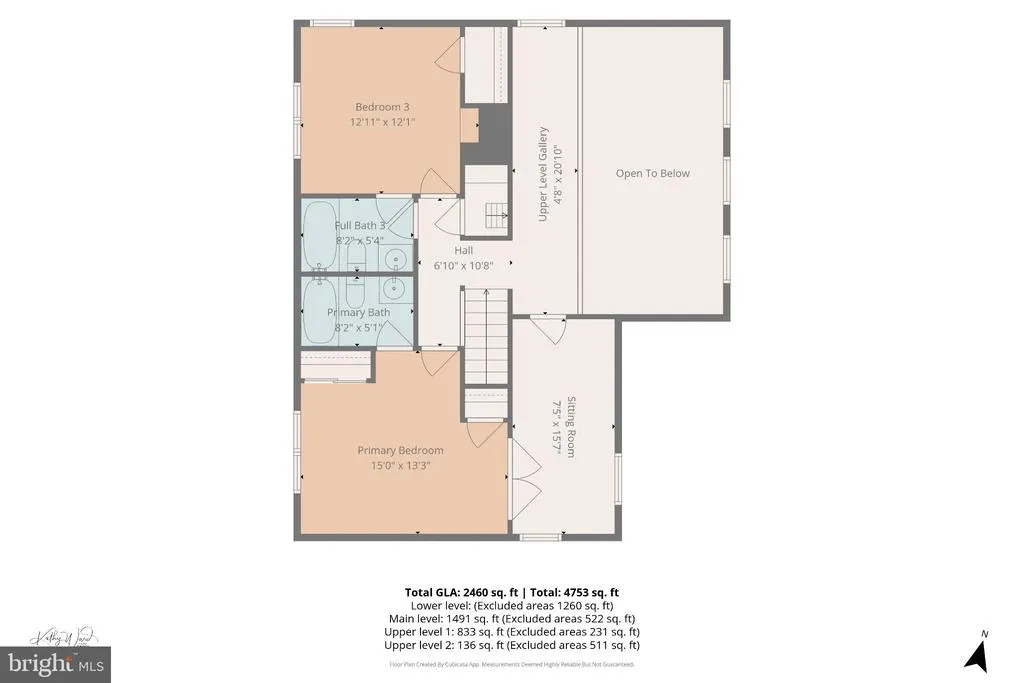
- Bedrooms4
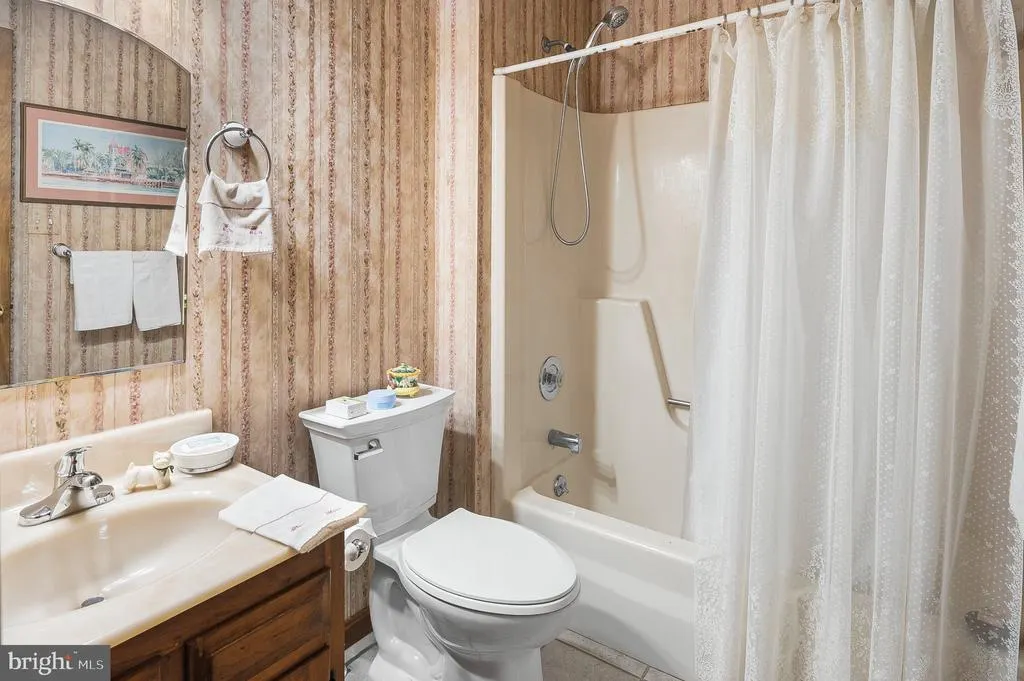
- Full Bathrooms3
- Half Bathrooms0
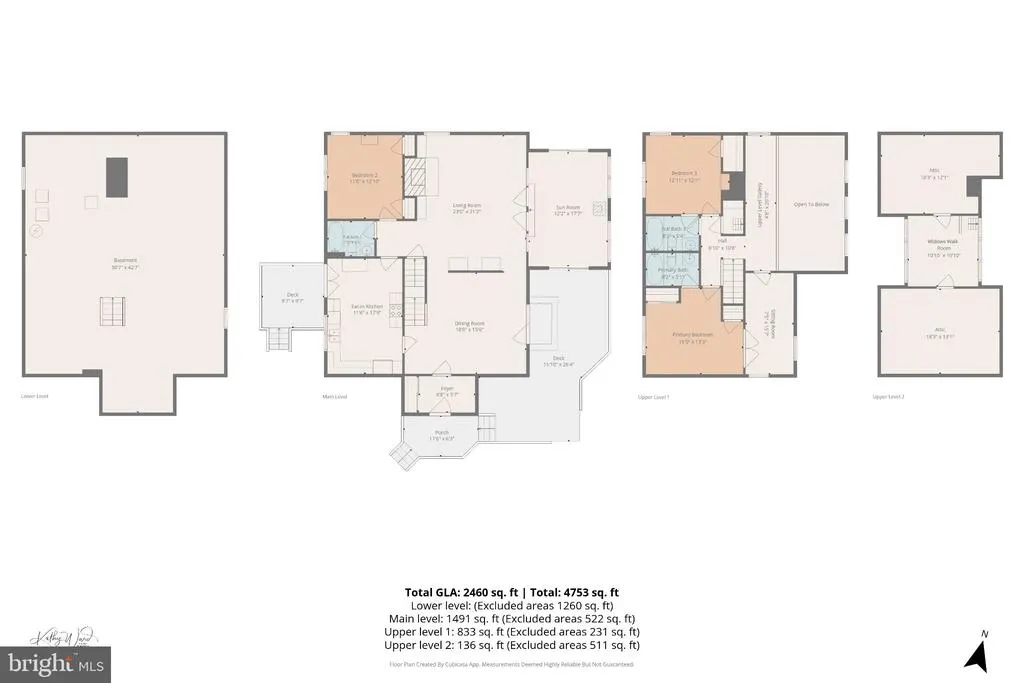
- Sqr Footage2112
- Lot Size3.4 Acres
Data Source:
Bright MLS
Property Description
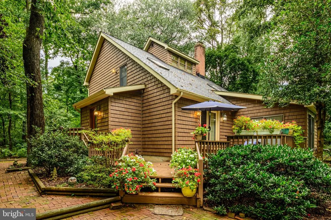
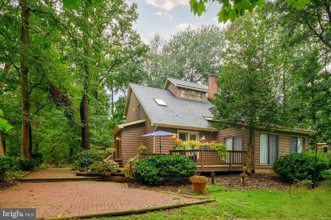
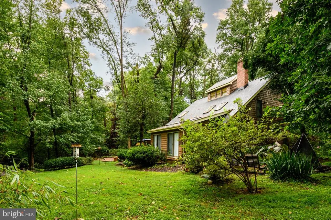
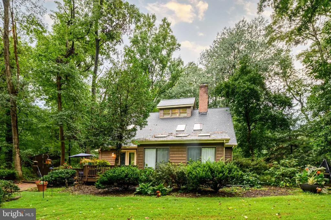
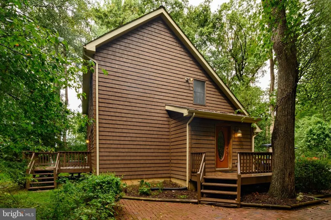
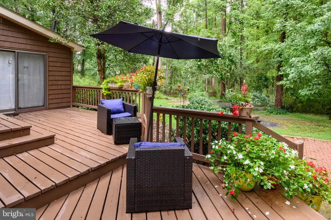
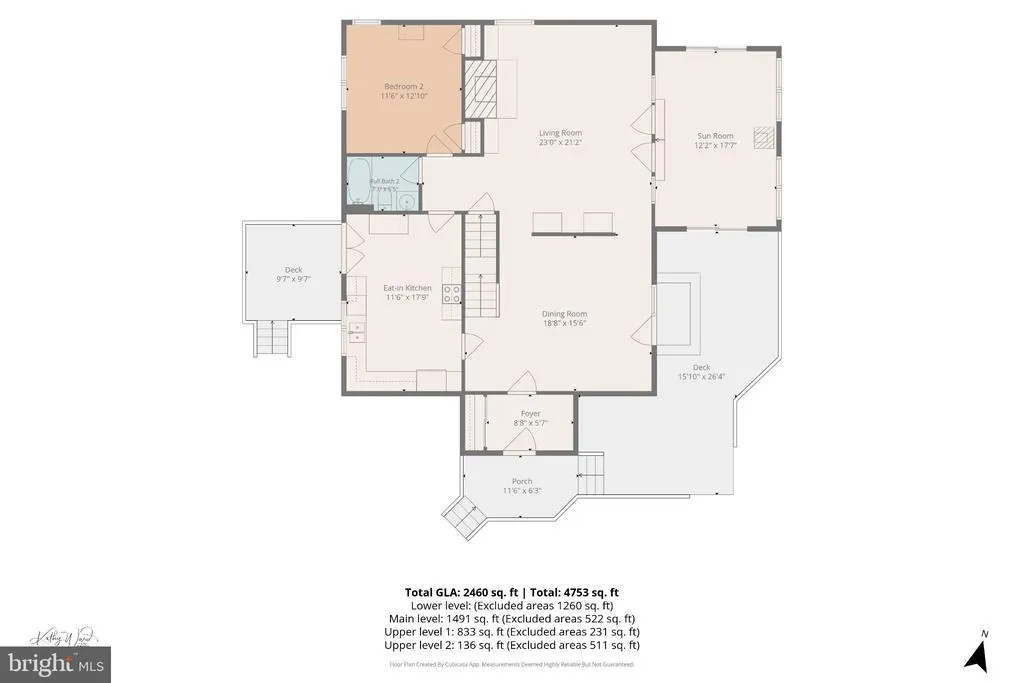
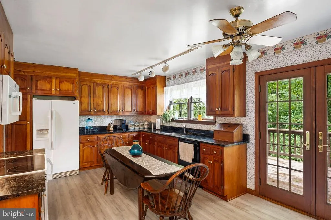
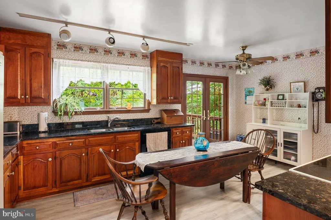
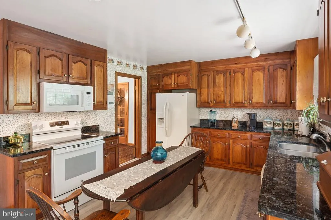
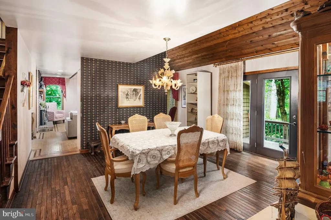
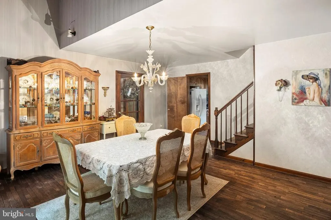
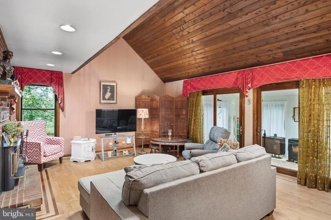
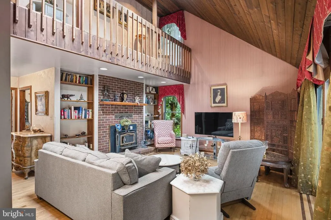
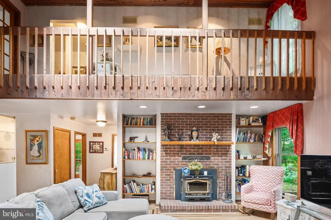
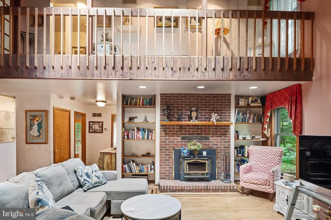
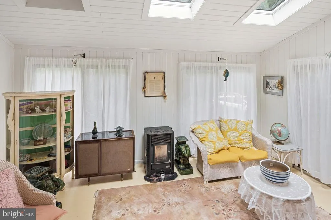
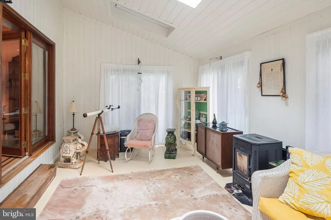
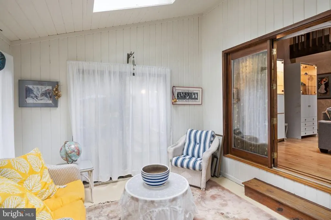
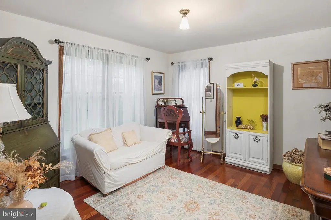
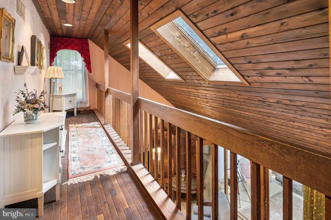
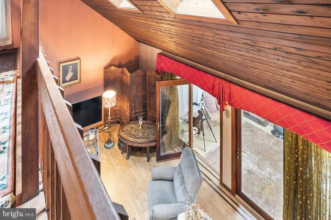
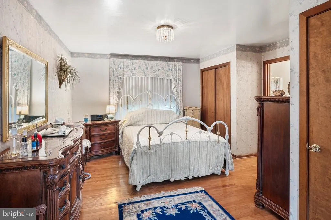
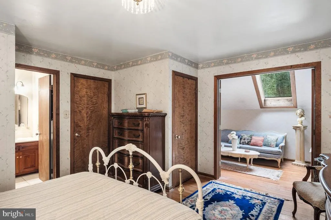
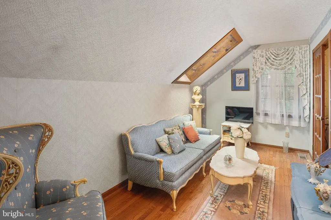
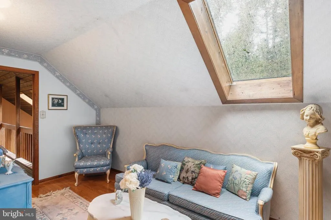
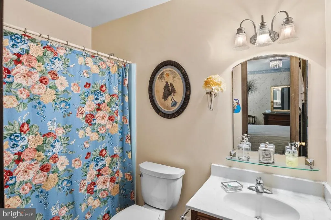
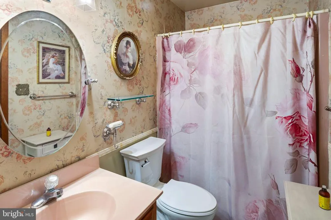
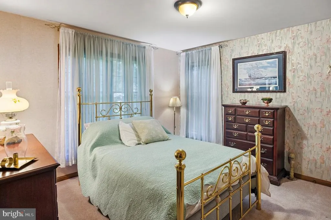
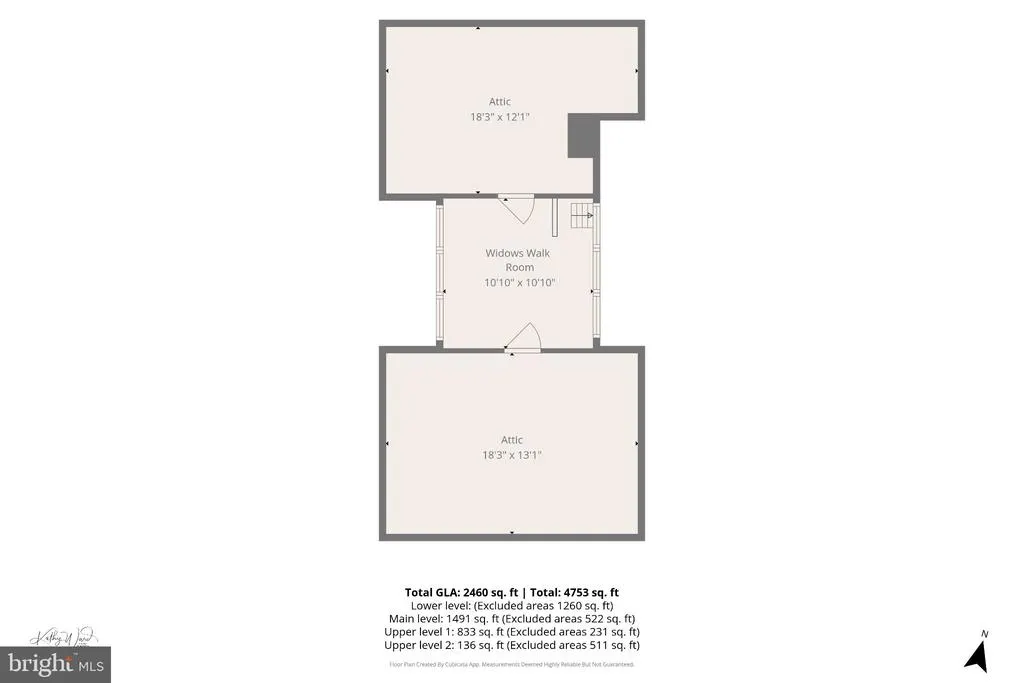
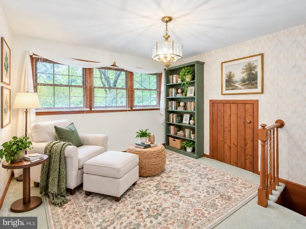
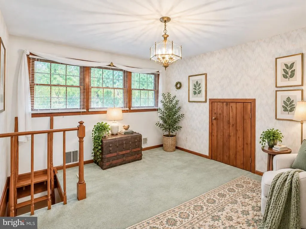
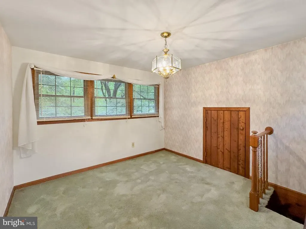
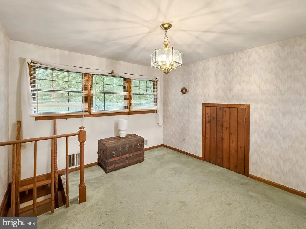
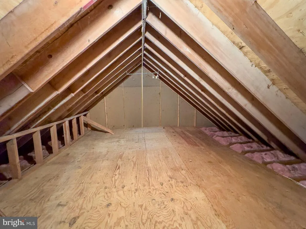
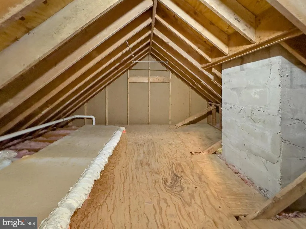
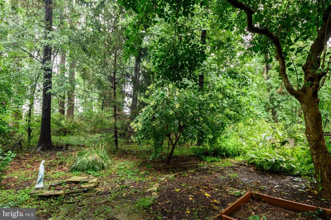
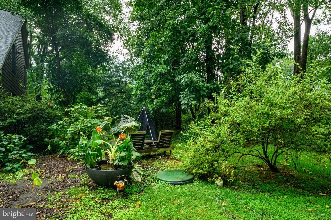
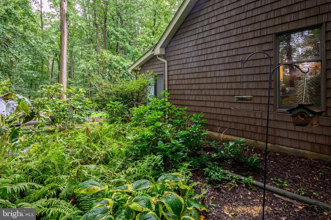
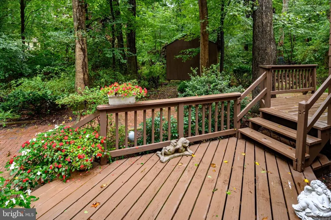
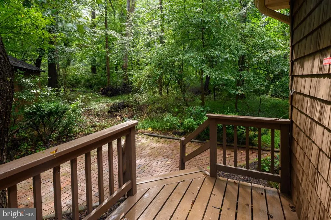
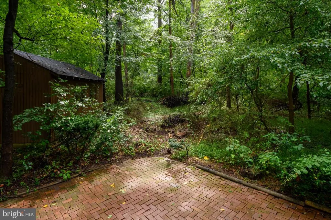
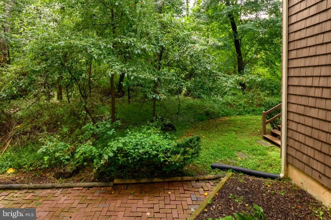
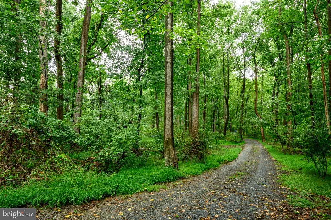
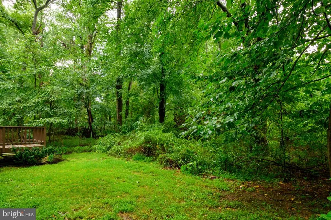
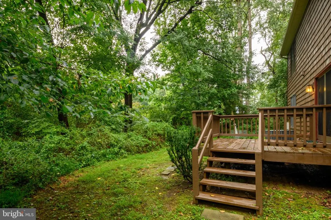
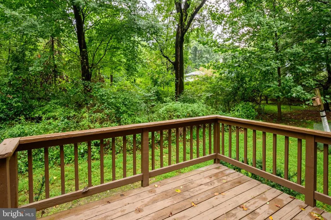
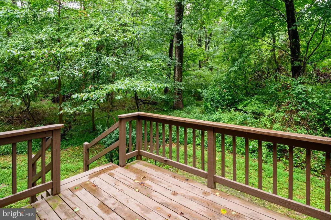
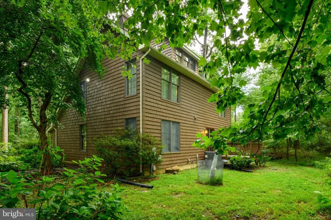
COMING SOON! Tucked away in a serene, tree-lined setting, this classic Saltbox-style home offers a rare combination of privacy, character, and location. Set on over 3 private, wooded acres and back from the road amid mature trees, the property feels like a true escapeyet you're just minutes from top-rated schools (West Friendship Elementary, Mount View Middle & Marriotts Ridge High) and everyday conveniences. Step inside and discover a home full of personality and unique architectural charm rarely found in today's cookie-cutter construction. This 3-bedroom, 3-full-bath home features a distinctive Saltbox roofline, thoughtful nooks, and a one-of-a-kind layout that's hard to replicate. A cozy sunroom offers the perfect spot to curl up with a book alongside the little pellet stove while overlooking the wooded surroundings, while a charming finished loft/attic spaceaccessed by a ladder, just like a true cabin in the woodsadds a whimsical, storybook touch you won't find anywhere else. This is a canvas for someone with visionbring your design ideas and updates to transform this already-special home into your dream retreat. With great bones and a layout full of character, the potential here is endless. Enjoy your morning coffee or tea surrounded by nature, with birdsong instead of traffic and privacy instead of close-set neighbors. Whether you're drawn to the peaceful wooded lot, the sought-after school district, or the charm of a home with real character, this property offers a unique opportunity to create something truly your own.
| Elementary School | Middle School | High School |
|---|---|---|
| West Friendship Elementary School | Mount View Middle School | Marriotts Ridge High School |
| Price History | |
|---|---|
| 9/4/2026 | Listed $925,000 |
General Features
| Living Area | 2112 |
|---|---|
| Sewer | Septic Exists |
| Heating | Heat Pump(s) |
| Cooling | Ceiling Fan(s),Heat Pump(s) |
| Possession | Settlement,Subject to Home Choice |
| Appliances | Built-In Microwave,Dishwasher,Dryer,Exhaust Fan,Oven/Range - Electric,Refrigerator,Washer |
| Zoning | RCDEO |
| Patio/Porch Features | Deck(s) |
| Architectural Style | Salt Box |
| Construction Materials | Frame,Mixed |
| School District | HOWARD COUNTY PUBLIC SCHOOLS |
| Year Built | 1984 |
| View | Trees/Woods |
| Levels | 3.5 |
| Tax Year | 2026 |
| Ownership | Fee Simple |
| Cool Fuel | Electric |
| Accessibility | None |
| County | HOWARD |
| New Construction | No |
| Property Type | Residential |
| HOA | No |
| Subdivision Name | NONE AVAILABLE |
| Garage Y/N | No |
| Water Access Y/N | No |
| Other Structures | Above Grade,Below Grade |
| Total Rooms | 11 |
| Full Baths | 3 |
| Status | ACTIVE |
| Directions | Old Frederick Rd to Heatherwood Way to 1st driveway on right |
| City | SYKESVILLE |
| Senior Community Y/N | No |
| Lot Size Units | Square Feet |
| Lot Size Square Feet | 148104.00 |
| Tax Assessed Value | 623400.0 |
| Tax Annual Amount | 7393.0 |
| Property Condition | Average |
| Structure Type | Detached |
| Condo/Coop Association fee Y/N | No |
| Bathrooms Full Main Level | 1 |
| Bathrooms Count Main Level | 1.00 |
| Price Per Sq Ft Total AG | 437.97 |
| Vacation Rental Y/N | No |
| Virtual Tour | https://virtualtours.katseyevirtualtours.com/s/idx/336724 |
| Total SQFT | 3328 |
| Standard Status | Active |
| Year Built Source | Assessor |
| Tax Lot | 8 |
Interior Features
| Interior Amenities | Attic,Ceiling Fan(s),Formal/Separate Dining Room,Kitchen - Eat-In,Kitchen - Country,Stove - Pellet,Bathroom - Tub Shower,Carpet,Dining Area,Entry Level Bedroom,Family Room Off Kitchen,Exposed Beams,F |
|---|---|
| Heating Fuel | Electric |
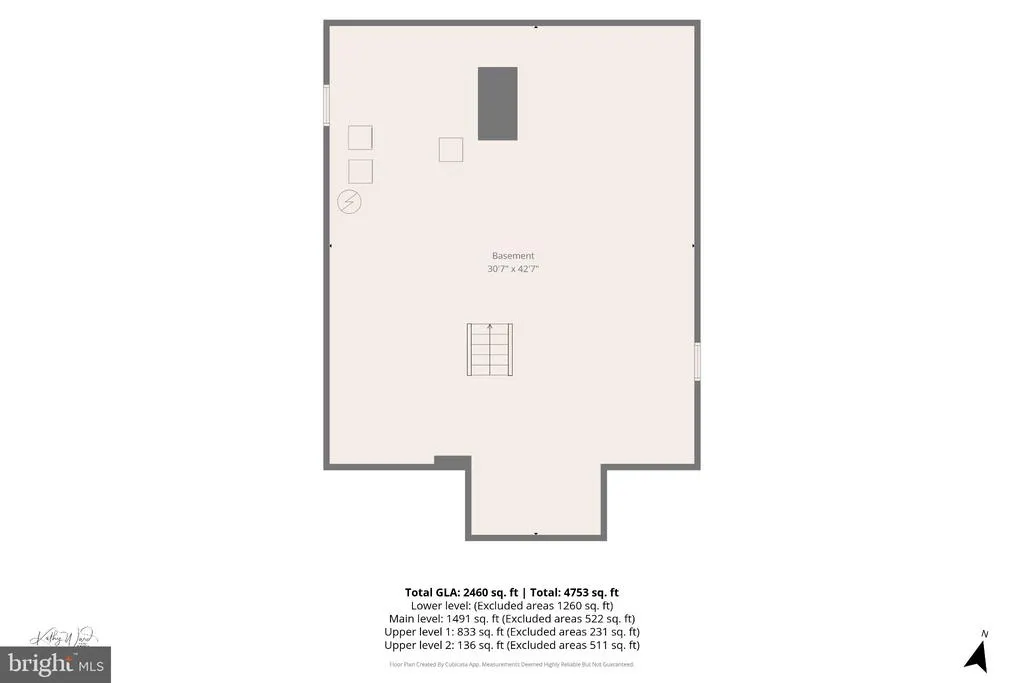
| Basement | Unfinished |
| Total Fireplaces | 2 |
| Fireplace Features | Insert,Wood,Other,Free Standing |
| Hot Water | Electric |
| Basement (Y/N) | Yes |
| Heating Y/N | Yes |
| Fireplace Y/N | Yes |
| Above Grade Finished Area | 2112 |
| Central Air Y/N | No |
| Total Bedrooms | 4 |
| Main Level Bedrooms | 1 |
| Below Grade Finished Area Unit Type | Square Feet |
| LivingAreaSource | Assessor |
| Laundry Type | Basement |
| Below Grade Unfin Area Units | Square Feet |
| Below Grade Unfin SQFT | 1216 |
| Below Grade Unfin SQFT Source | Assessor |
| Below Grade Finished Area Source | Assessor |
| Bedrooms Count All Upper Levels | 3 |
| Bedrooms Count Upper Level 1 | 2 |
| Bedrooms Count Upper Level 2 | 1 |
| Bathrooms Full Upper Level 1 | 2 |
| Bathrooms Full All Upper Levels | 2 |
| Bathrooms Count Upper Level 1 | 2.00 |
| Bathrooms Count All Upper Levels | 2 |
| Above Grade Finished Area Source | Assessor |
| Above Grade Finished Area Unit Type | Square Feet |
| Total Baths | 3 |
Exterior Features
| Exterior Amenities | Exterior Lighting |
|---|---|
| Pool | No Pool |
| Parking Features | Crushed Stone |
| Lot Features | Landscaping,Secluded,Trees/Wooded |
| Water Source | Well |
| Type of Parking | Driveway |
| Foundation Details | Permanent |
| Water View Y/N | No |
| Lot Size Acres | 3.40 |
| Lot Size Source | Assessor |
| Waterfront Y/N | No |
| Door Features | French |
| Land Assessed Value | 324200.00 |
| Navigable Water Y/N | No |
| Water Oriented Y/N | No |
Amenities
- Foreclosure
- Views
- Short Sale
- New Construction
- Adult 55+
- Lease To Own
- No HOA Fees
- Furnished
- Primary On Main
- Air Conditioning
- Seller Finance
- Green
- Fixer Upper
- Horse
- Golf
- Fireplace
- Deck
- Garage
- Basement
- Pool
Property vs Single Family Average in 21784
Price
Taxes
Year Built
Visits
 © BRIGHT, All Rights Reserved
