
Open House Sun, Sep 13th 1:00 PM - 3:00 PM - Primary on Main
Address
24101 Log House Road, Gaithersburg, MD
Price
$ 580,000
Property Attributes
- MLS#MDMC2253156
- TypeSingle Family
- Listing Status ACTIVE
- CountyMONTGOMERY
- CityGaithersburg
- NeighborhoodThe Plantations
- Zip20882
- StyleRanch/Rambler
- Year Built1979
- Taxes$ 5301
- Price$ 580,000
- Bedrooms3
- Full Bathrooms3
- Half Bathrooms0
- Sqr Footage2544
- Lot Size0.29 Acres
Data Source:
Bright MLS
Property Description
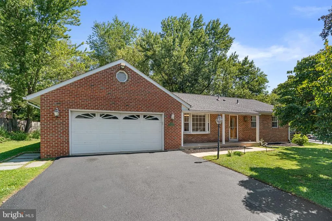
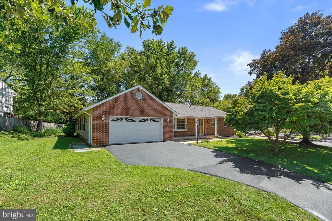
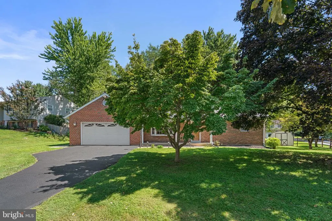
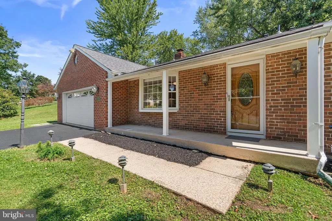
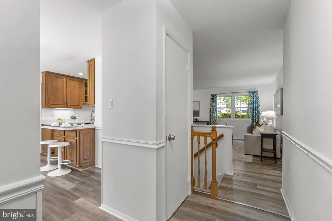
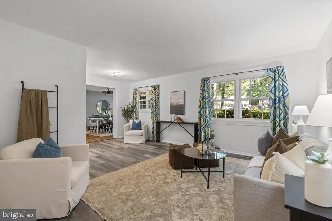
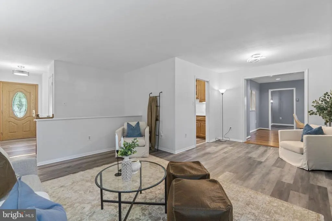
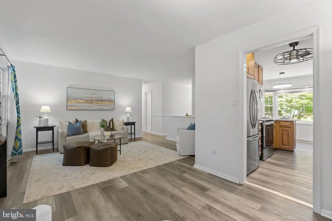
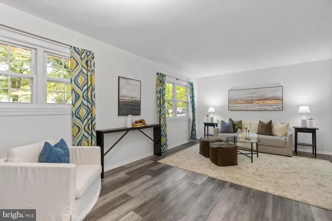
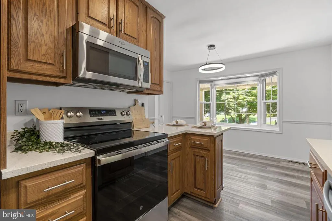
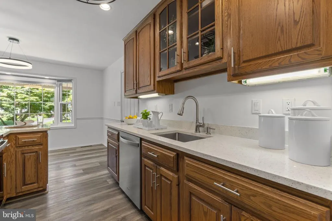
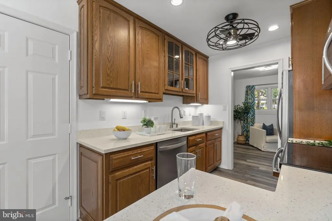
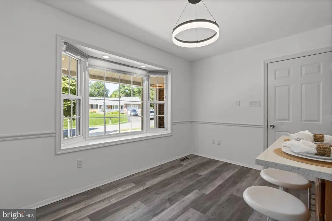
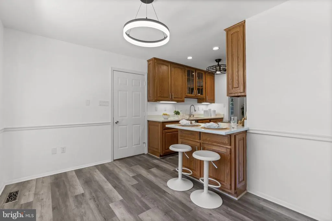
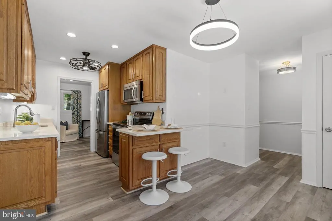
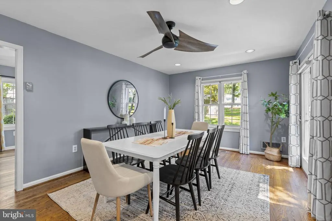
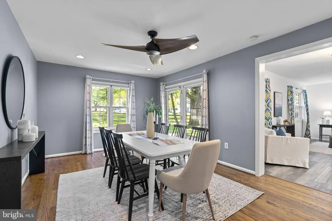
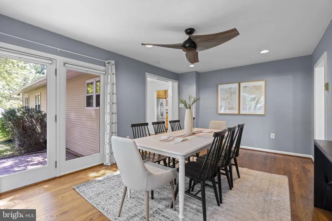
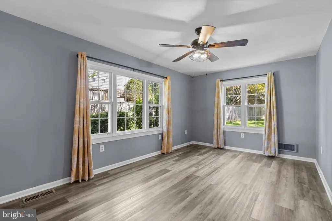
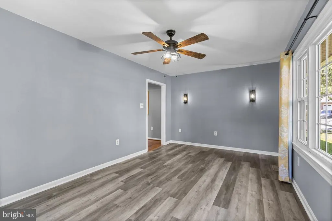
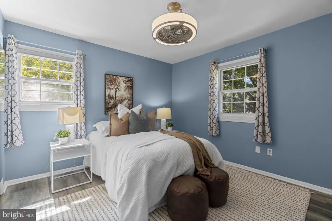
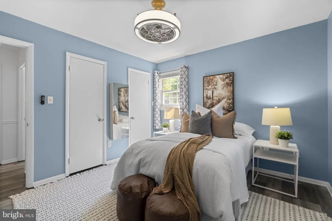
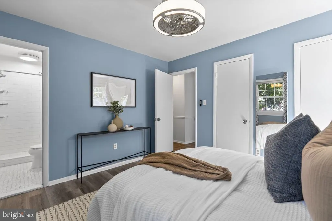
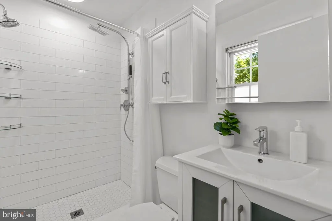
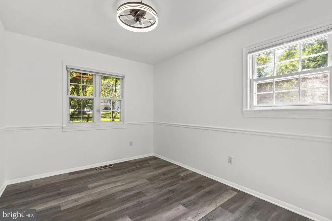
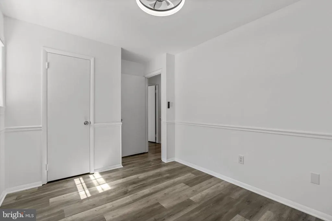
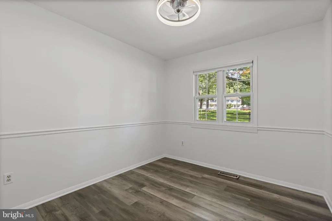
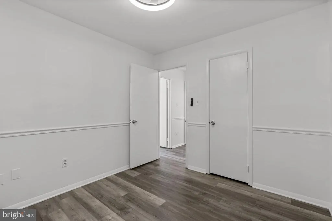
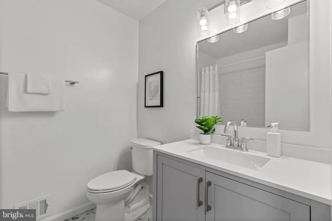
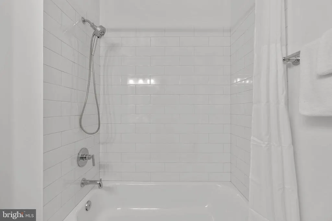
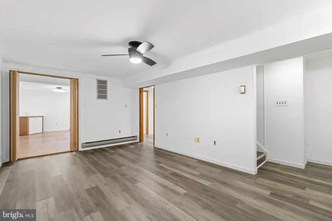
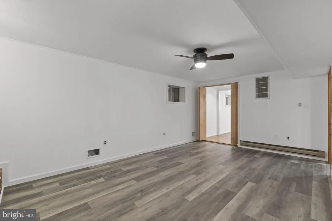
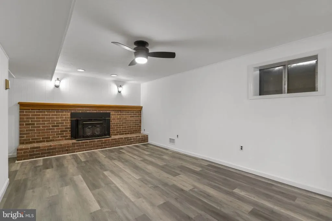
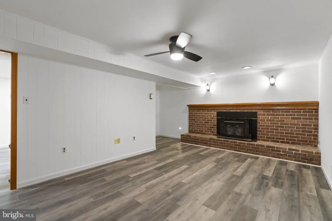
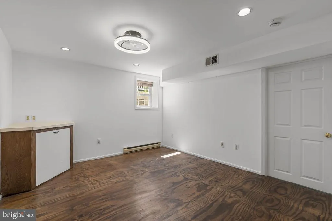
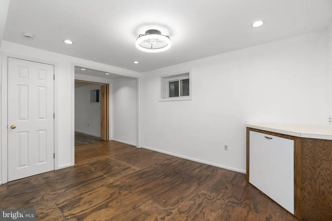
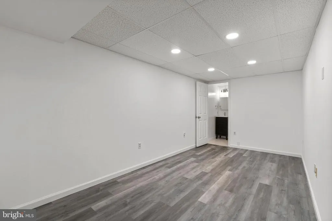
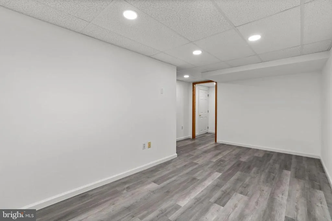
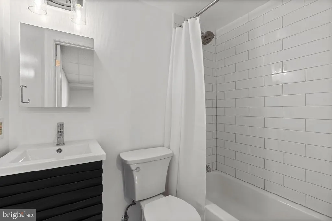
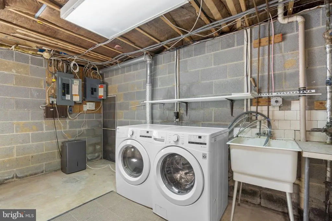
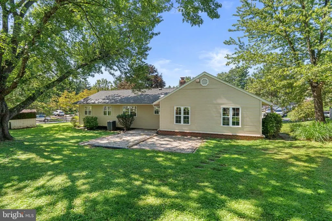
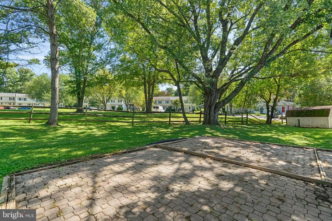
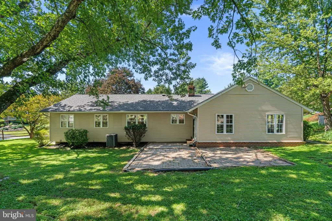
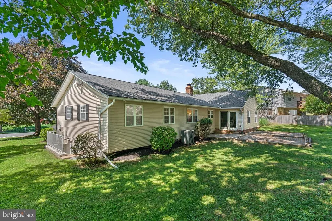
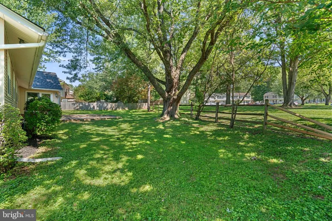
This rambler isn't your typical one-level layout! A spacious rear addition has completely transformed the flow of this home, adding a formal dining room and family room that make everyday living (and entertaining) feel effortless. The main level offers three bedrooms and two full baths, galley kitchen with an eat-in table area, and a living room that ties it all together. Durable, low-maintenance LVP flooring flows throughout. The lower level possibilities continue: a recreation room anchored by a cozy fireplace, a second flexible space made for a playroom or hangout zone, and a third area that works as an office, den, or, with the right updates, a legal fourth bedroom. LVP flooring continues throughout the basement as well and a full bathroom rounds out the lower level. Every bathroom in the home has been freshly renovated with bright white tile, modern vanities, and updated fixtures, making this home surely move-in ready. Complete with an oversized garage (512sqft) adding everyday convenience, and the brick patio out back that is calling for Fall dinners and slow weekend mornings. The Plantations community brings tennis courts, a pavilion, and a tot lot right to your doorstep. Whats more is that the neighboring communities pool offers outside membership, so summer days in the water are just as easy. And the location? You're within 10 minutes of shopping and restaurants, and additional commuter routes like I-270, the ICC, and Shady Grove Metro all within a 15-20 minute drive. Commuter-friendly living without giving up neighborhood charm. This is a home that grows with you!
| Elementary School | Middle School | High School |
|---|---|---|
| Woodfield Elementary School | John T. Baker Middle School | Damascus High School |
| Price History | |
|---|---|
| 9/1/2026 | Listed $580,000 |
General Features
| Living Area | 2544 |
|---|---|
| Sewer | Public Sewer |
| Heating | Heat Pump(s) |
| Cooling | Central A/C |
| Possession | Settlement |
| Roof | Asphalt |
| Zoning | R200 |
| HOA Fee | 250.00 |
| Garage Spaces | 2.00 |
| Patio/Porch Features | Patio(s),Porch(es) |
| Architectural Style | Ranch/Rambler |
| Construction Materials | Brick,Combination |
| School District | MONTGOMERY COUNTY PUBLIC SCHOOLS |
| Year Built | 1979 |
| Levels | 2 |
| Tax Year | 2025 |
| Ownership | Fee Simple |
| Cool Fuel | Electric |
| Accessibility | None |
| Assoc Fee Paid Per | Annually |
| County | MONTGOMERY |
| New Construction | No |
| Property Type | Residential |
| HOA | Yes |
| Subdivision Name | THE PLANTATIONS |
| Facing Direction | Southwest |
| Garage Y/N | Yes |
| Water Access Y/N | No |
| Other Structures | Above Grade,Below Grade |
| Full Baths | 3 |
| Status | ACTIVE |
| Directions | Head north on Woodfield Rd. Turn left onto Log House Rd. Property will be on the left. |
| City | GAITHERSBURG |
| Association Name | THE PLANTATIONS |
| Senior Community Y/N | No |
| Lot Size Units | Square Feet |
| Lot Size Square Feet | 12557.00 |
| Tax Assessed Value | 448233.0 |
| Tax Annual Amount | 5301.0 |
| Home Warranty Y/N | Yes |
| Structure Type | Detached |
| Condo/Coop Association fee Y/N | No |
| Bathrooms Full Main Level | 2 |
| Bathrooms Count Main Level | 2.00 |
| Price Per Sq Ft Total AG | 356.7 |
| Vacation Rental Y/N | No |
| Virtual Tour | https://listings.housefli.com/sites/rnqbzmkd/unbranded |
| Total SQFT | 3584 |
| Builder Name | PETTIT AND GRIFF |
| Standard Status | Active |
| Year Built Source | Assessor |
| Legal Subdivision | THE PLANTATIONS |
| Tax Lot | 8 |
Interior Features
| Heating Fuel | Electric |
|---|---|
| Basement | Fully Finished,Daylight,Partial,Walkout Stairs |
| Total Fireplaces | 1 |
| Fireplace Features | Equipment,Flue for Stove,Fireplace - Glass Doors,Heatilator,Mantel(s),Screen |
| Hot Water | Electric |
| Basement (Y/N) | Yes |
| Heating Y/N | Yes |
| Window Features | Bay/Bow,Double Pane,Screens,Storm |
| Fireplace Y/N | Yes |
| Above Grade Finished Area | 1626 |
| Central Air Y/N | Yes |
| Total Bedrooms | 3 |
| Below Grade Finished Area | 918 |
| Main Level Bedrooms | 3 |
| Below Grade Finished Area Unit Type | Square Feet |
| LivingAreaSource | Estimated |
| Below Grade Unfin Area Units | Square Feet |
| Below Grade Unfin SQFT | 1040 |
| Below Grade Unfin SQFT Source | Assessor |
| Below Grade Finished Area Source | Estimated |
| Bathrooms Full Lower Level 1 | 1 |
| Bathrooms Full All Lower Levels | 1 |
| Bathrooms Count Lower Level 1 | 1.00 |
| Bathrooms Count All Lower Levels | 1 |
| Above Grade Finished Area Source | Assessor |
| Above Grade Finished Area Unit Type | Square Feet |
| Total Baths | 3 |
Exterior Features
| Pool | No Pool |
|---|---|
| Water Source | Public |
| Total Parking Spaces | 5 |
| Garage Features | Oversized |
| Type of Parking | Attached Garage,Driveway,On Street |
| Land Use Code | R |
| Foundation Details | Block |
| Water View Y/N | No |
| Lot Size Acres | 0.29 |
| Lot Size Source | Assessor |
| Waterfront Y/N | No |
| Door Features | Insulated,Sliding Glass |
| Builder Model | EXPANDED RAMBLER! |
| Land Assessed Value | 192300.00 |
| Navigable Water Y/N | No |
| Water Oriented Y/N | No |
| # of Attached Garage Spaces | 2 |
Amenities
- Foreclosure
- Views
- Short Sale
- New Construction
- Adult 55+
- Lease To Own
- No HOA Fees
- Furnished
- Primary On Main
- Air Conditioning
- Seller Finance
- Green
- Fixer Upper
- Horse
- Golf
- Fireplace
- Deck
- Garage
- Basement
- Pool
Property vs Single Family Average in 20882
Price
Taxes
Year Built
Visits
 © BRIGHT, All Rights Reserved
