
Price Reduction - Golf Course - Primary on Main
Address
5809 Mcintosh Place, Brandywine, MD
Price
$ 750,000
Property Attributes
- MLS#MDPG2212366
- TypeSingle Family
- Listing Status ACTIVE
- CountyPRINCE GEORGES
- CityBrandywine
- NeighborhoodVillages Of Savannah
- Zip20613
- StyleColonial
- Year Built2022
- Taxes$ 9649
- Price$ 750,000
- Bedrooms5
- Full Bathrooms3
- Half Bathrooms0
- Sqr Footage3980
- Lot Size0.3 Acres
Data Source:
Bright MLS
Property Description
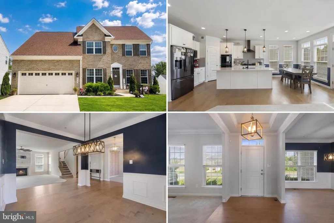
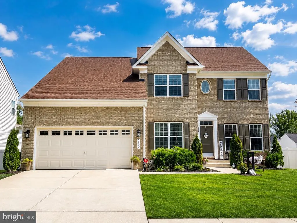
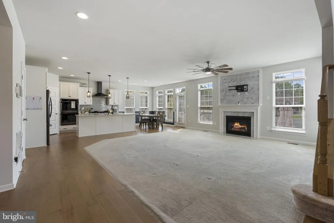
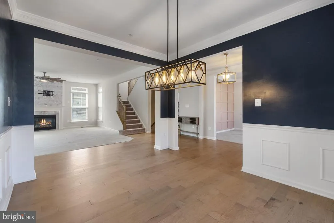
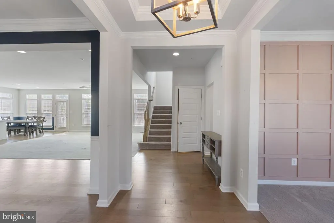
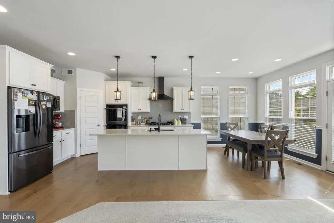
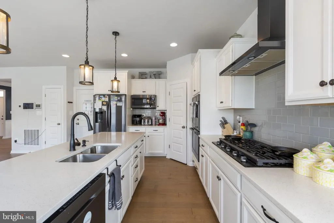
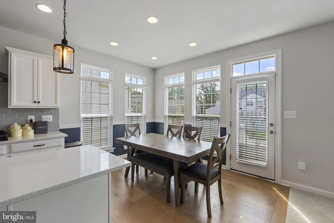
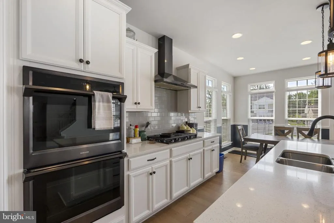
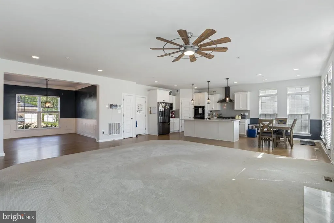
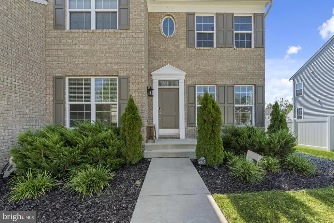
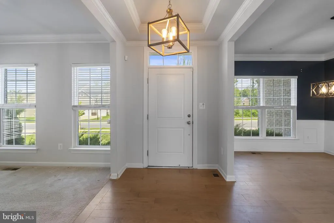
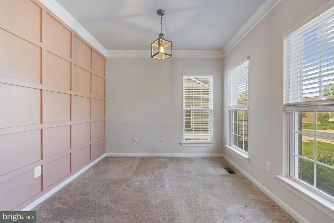
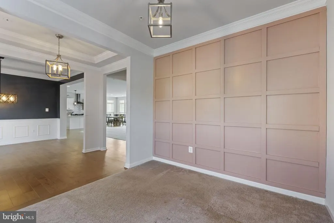
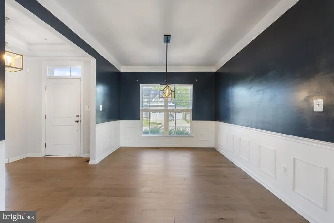
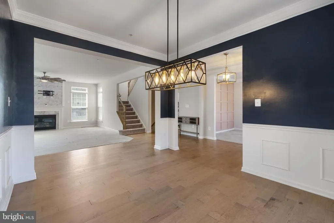
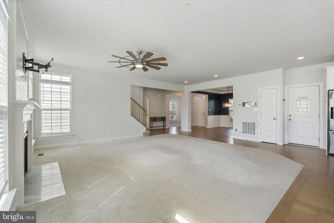
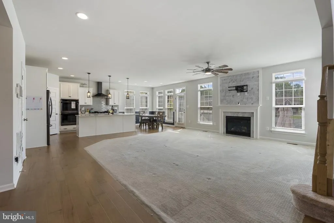
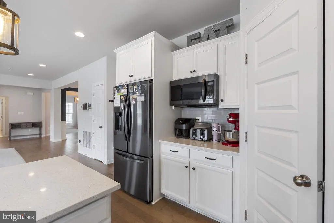
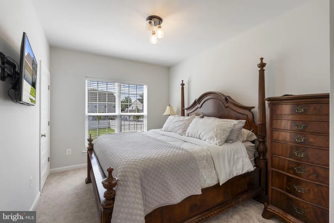
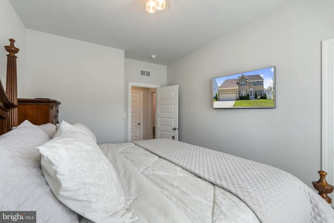
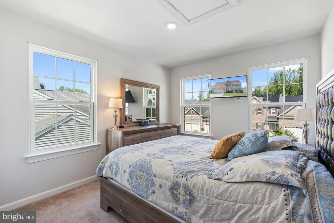
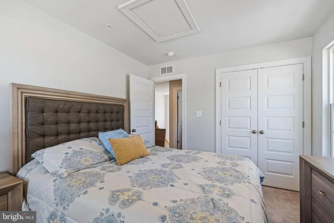
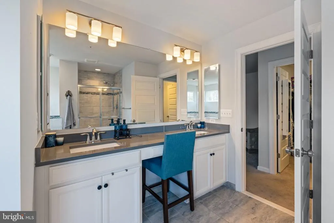
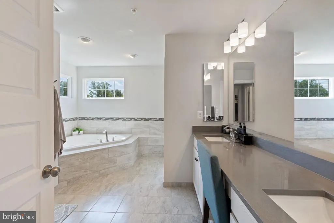
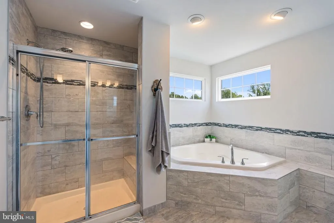
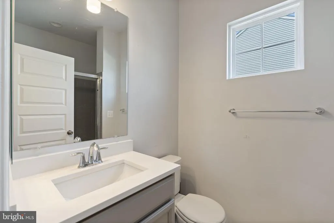
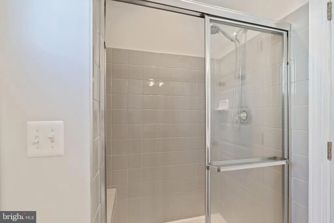
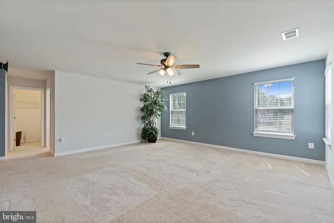
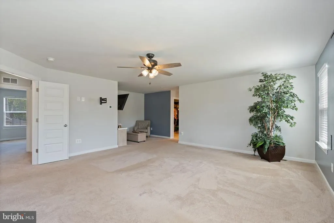
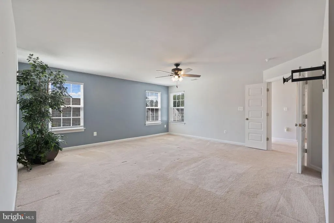
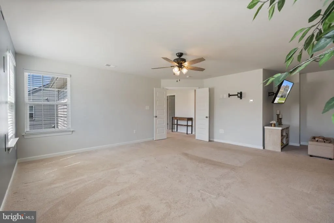
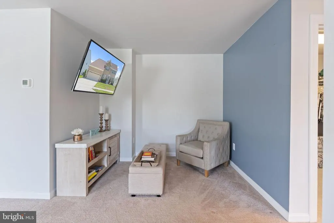
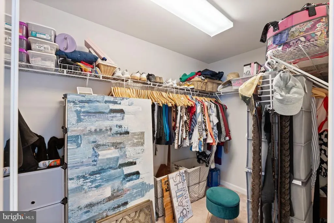
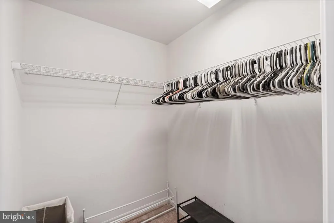
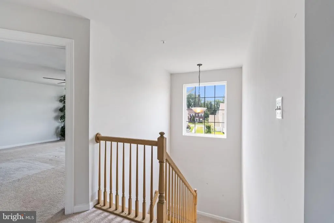
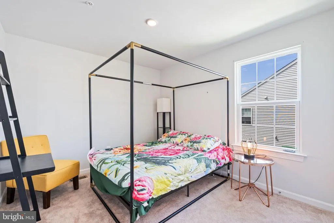
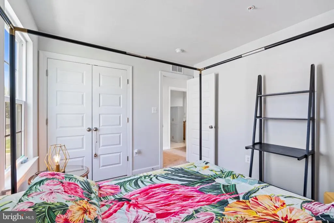
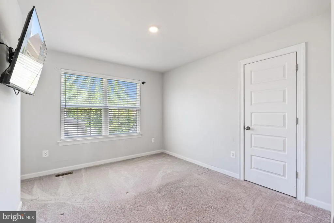
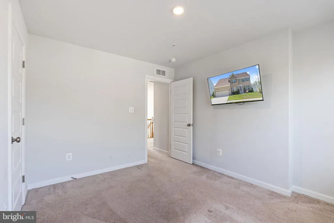
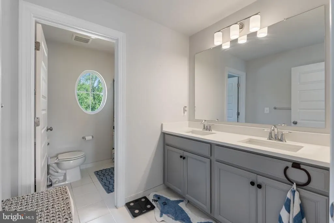
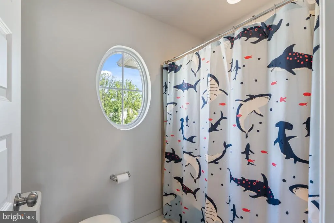
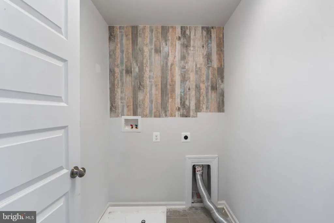
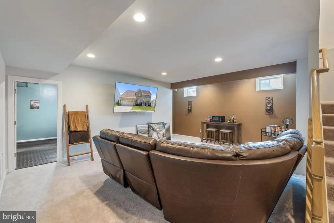
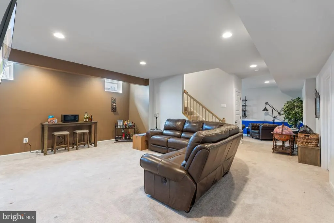
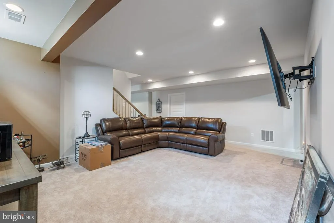
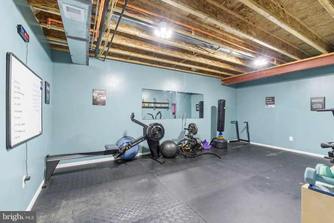
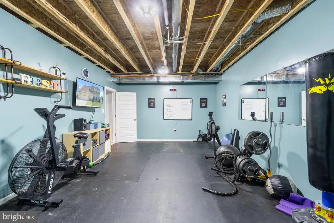
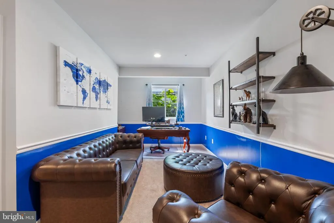
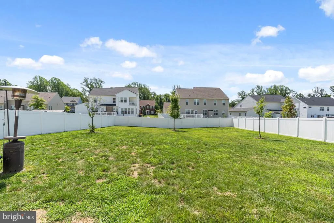
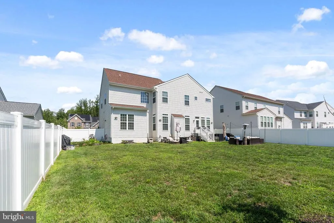
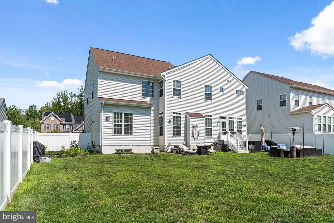
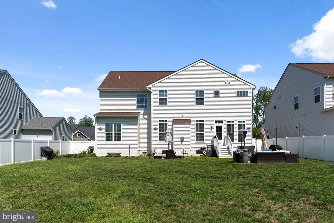
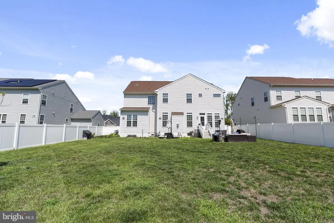
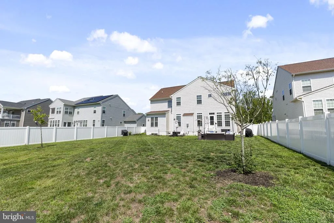
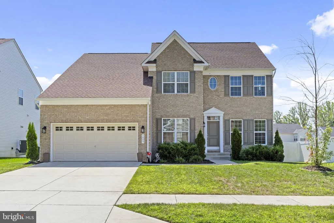
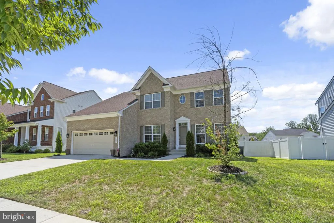
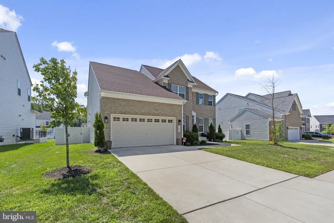
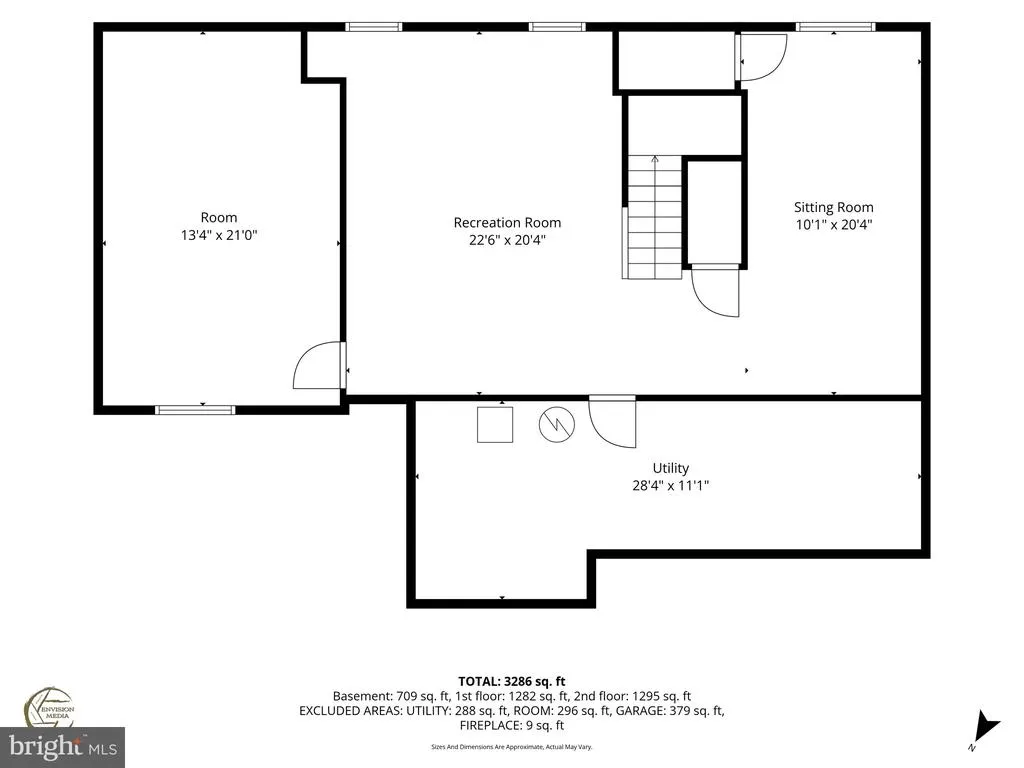
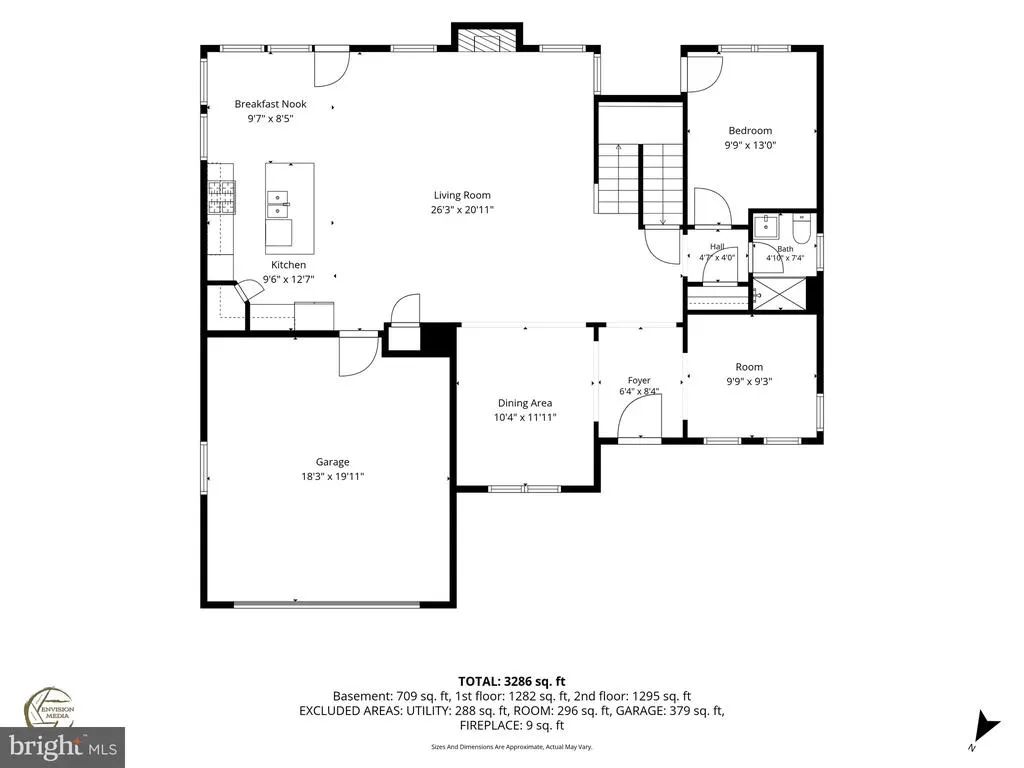
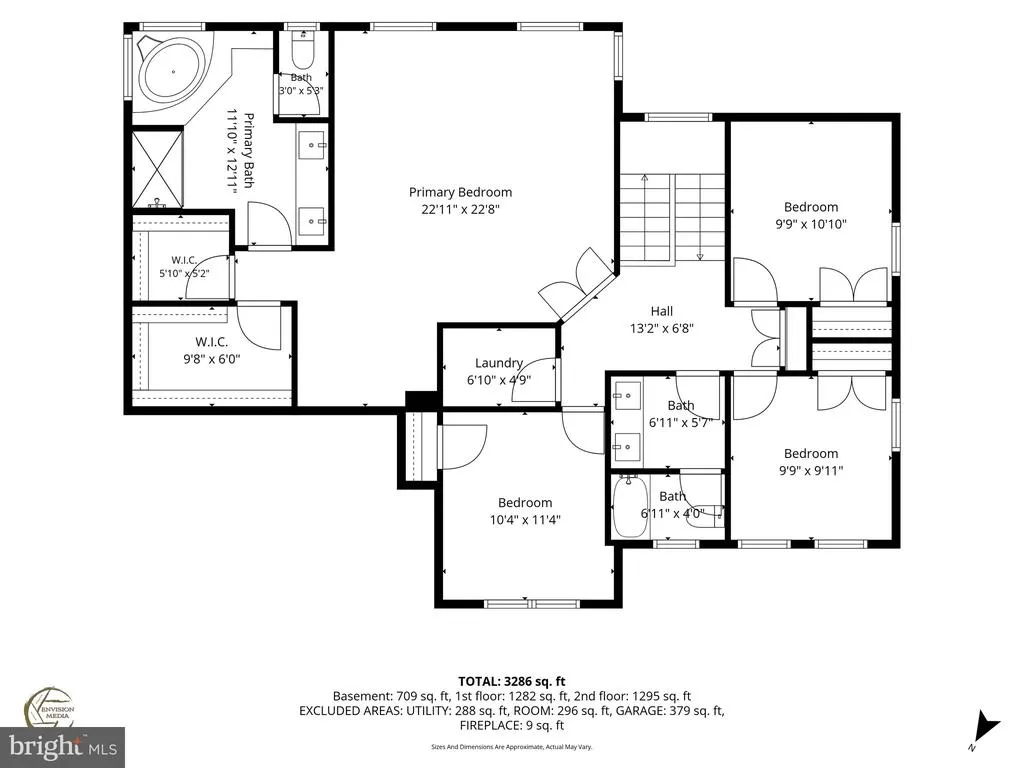
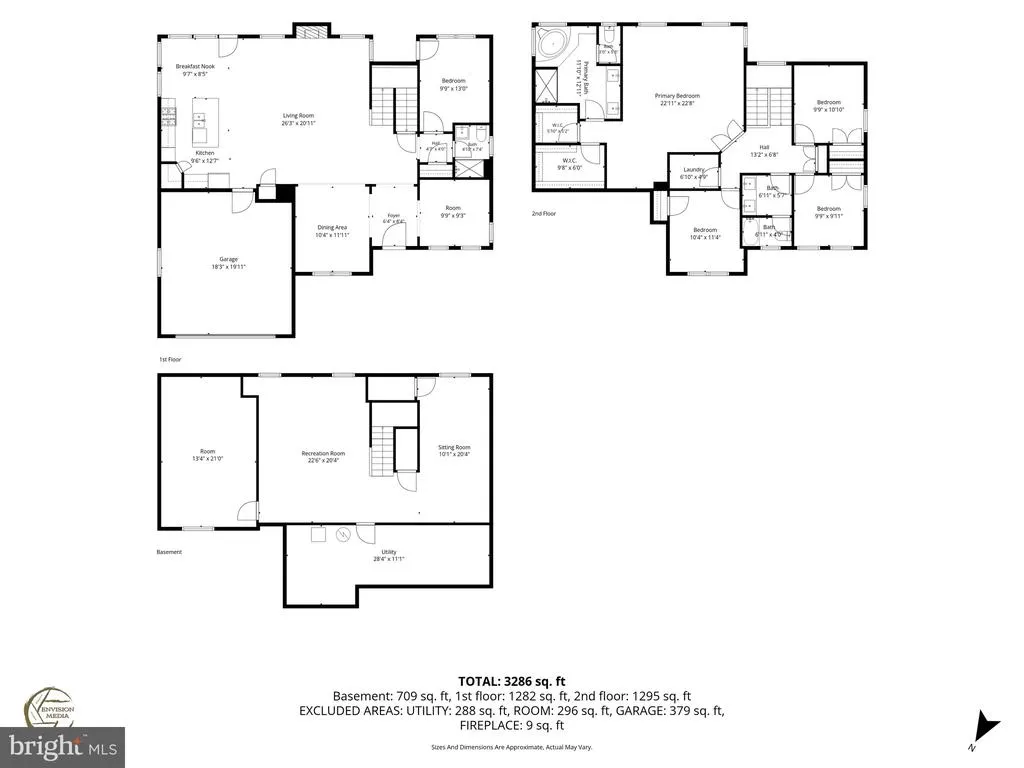
Tucked away on a quiet cul-de-sac, this spacious 2022-built home offers modern features, flexible living spaces, and an exciting opportunity to make it your own. Priced competitively with cosmetic updates in mind, this home gives buyers the chance to add fresh paint and flooring that reflect their personal style while building value in a sought-after Brandywine neighborhood. Warm hardwood floors lead into an inviting main living area, where a fireplace with a custom-tiled surround creates the perfect gathering place. At the heart of the home, the gourmet kitchen is designed for everyday living and entertaining, featuring a large island with seating, a walk-in pantry, a premium Samsung refrigerator, built-in double ovens, and a gas range. The main-level primary suite offers a private retreat with a walk-in closet and ensuite bath. Upstairs, youll find additional bedrooms, updated lighting, and a conveniently located laundry room. The finished basement provides even more room to spread out, complete with a dedicated office, open entertainment area, built-in wet bar, full bathroom, built-in shelving, and generous storage. Outside, the large, level backyard is fully enclosed with custom fencingready for cookouts, gardening, outdoor play, or peaceful evenings at home. Conveniently located near Routes 301 and 5, Brandywine Crossing, shopping, dining, parks, and golf courses, this home combines space, convenience, and value.
| Price History | |
|---|---|
| 7/29/2026 | Listed $785,000 |
| 9/3/2026 | 5$750,000 |
General Features
| Living Area | 3980 |
|---|---|
| Sewer | Public Sewer |
| Heating | 90% Forced Air,Central,Energy Star Heating System,Programmable Thermostat,Zoned |
| Cooling | Central A/C,Energy Star Cooling System,Programmable Thermostat,Zoned |
| Utilities | Cable TV |
| Possession | Settlement |
| Roof | Shingle |
| Appliances | Built-In Microwave,Dishwasher,Disposal,Energy Efficient Appliances,ENERGY STAR Dishwasher,ENERGY STAR Freezer,ENERGY STAR Refrigerator,Freezer,Icemaker,Oven - Double,Oven - Self Cleaning,Range Hood,R |
| Zoning | RR |
| HOA Fee | 74.52 |
| Garage Spaces | 2.00 |
| Association Fee Includes | Common Area Maintenance,Snow Removal |
| Architectural Style | Colonial |
| Security Features | Electric Alarm,Exterior Cameras,Fire Detection System,Monitored,Motion Detectors,Security System,Smoke Detector,Sprinkler System - Indoor |
| Construction Materials | Frame |
| School District | PRINCE GEORGE'S COUNTY PUBLIC SCHOOLS |
| Exclusions | Washer and Dryer do not convey Floor in the gym does not convey |
| Year Built | 2022 |
| Levels | 3 |
| Tax Year | 2025 |
| Ownership | Fee Simple |
| Cool Fuel | Electric |
| Accessibility | None |
| Assoc Fee Paid Per | Monthly |
| County | PRINCE GEORGES |
| New Construction | No |
| Property Type | Residential |
| Association Amenities | Common Grounds |
| HOA | Yes |
| Subdivision Name | VILLAGES OF SAVANNAH |
| Garage Y/N | Yes |
| Water Access Y/N | No |
| Other Structures | Above Grade,Below Grade |
| Full Baths | 3 |
| Status | ACTIVE |
| Directions | Please use GPS |
| City | BRANDYWINE |
| Association Name | MAREDITH MANAGEMENT |
| Senior Community Y/N | No |
| Lot Size Units | Square Feet |
| Lot Size Square Feet | 12883.00 |
| Tax Assessed Value | 683867.0 |
| Tax Annual Amount | 9649.0 |
| Property Condition | Very Good |
| Structure Type | Detached |
| Condo/Coop Association fee Y/N | No |
| Bathrooms Full Main Level | 1 |
| Bathrooms Count Main Level | 1.00 |
| Price Per Sq Ft Total AG | 269.78 |
| Acceptable Financing | Cash,Conventional,FHA,VA |
| Additional Parcels Y/N | No |
| Historic Y/N | No |
| Lease Considered Y/N | No |
| Vacation Rental Y/N | No |
| Total SQFT | 4280 |
| Location Type | Other |
| Builder Name | Mid-Atlantic Builders |
| Standard Status | Active |
| Year Built Source | Assessor |
| Tax Lot | 131 |
| Association Recreation Fee | No |
Interior Features
| Interior Amenities | Attic,Bathroom - Soaking Tub,Bathroom - Stall Shower,Bathroom - Tub Shower,Bathroom - Walk-In Shower,Breakfast Area,Carpet,Ceiling Fan(s),Chair Railings,Crown Moldings,Dining Area,Entry Level Bedroom |
|---|---|
| Heating Fuel | Natural Gas |
| Basement | Daylight,Partial,Heated,Interior Access,Windows |
| Flooring | Carpet,Hardwood |
| Total Fireplaces | 1 |
| Fireplace Features | Gas/Propane,Mantel(s),Marble,Screen |
| Hot Water | Electric |
| Basement (Y/N) | Yes |
| Heating Y/N | Yes |
| Window Features | Energy Efficient,Insulated,Screens,Storm,Wood Frame |
| Fireplace Y/N | Yes |
| Above Grade Finished Area | 2780 |
| Central Air Y/N | Yes |
| Total Bedrooms | 5 |
| Below Grade Finished Area | 1200 |
| Entry Level | 1 |
| Main Level Bedrooms | 1 |
| Below Grade Finished Area Unit Type | Square Feet |
| LivingAreaSource | Estimated |
| Laundry Type | Hookup,Upper Floor |
| Below Grade Unfin Area Units | Square Feet |
| Below Grade Unfin SQFT | 300 |
| Below Grade Unfin SQFT Source | Estimated |
| Below Grade Finished Area Source | Estimated |
| Bedrooms Count All Upper Levels | 4 |
| Bedrooms Count Upper Level 1 | 4 |
| Bathrooms Full Upper Level 1 | 2 |
| Bathrooms Full All Upper Levels | 2 |
| Bathrooms Count Upper Level 1 | 2.00 |
| Bathrooms Count Lower Level 1 | 0.00 |
| Bathrooms Count All Upper Levels | 2 |
| Above Grade Unfin Area Units | Square Feet |
| Above Grade Unfin SQFT Source | Estimated |
| Above Grade Finished Area Source | Assessor |
| Above Grade Finished Area Unit Type | Square Feet |
| Total Baths | 3 |
Exterior Features
| Exterior Amenities | Gutter System,Sidewalks,Street Lights |
|---|---|
| Pool | No Pool |
| Fencing | Privacy,Fully |
| Water Source | Public |
| Total Parking Spaces | 2 |
| Garage Features | Garage - Front Entry,Inside Access |
| Type of Parking | Attached Garage |
| Land Use Code | E |
| Foundation Details | Other |
| Spa | No |
| Water View Y/N | No |
| Lot Size Acres | 0.30 |
| Lot Size Source | Assessor |
| Waterfront Y/N | No |
| Builder Model | Modena |
| Land Assessed Value | 201700.00 |
| Navigable Water Y/N | No |
| Water Oriented Y/N | No |
| # of Attached Garage Spaces | 2 |
Amenities
- Foreclosure
- Views
- Short Sale
- New Construction
- Adult 55+
- Lease To Own
- No HOA Fees
- Furnished
- Primary On Main
- Air Conditioning
- Seller Finance
- Green
- Fixer Upper
- Horse
- Golf
- Fireplace
- Deck
- Garage
- Basement
- Pool
Property vs Single Family Average in 20613
Price
Taxes
Year Built
Visits
 © BRIGHT, All Rights Reserved
