
Primary on Main
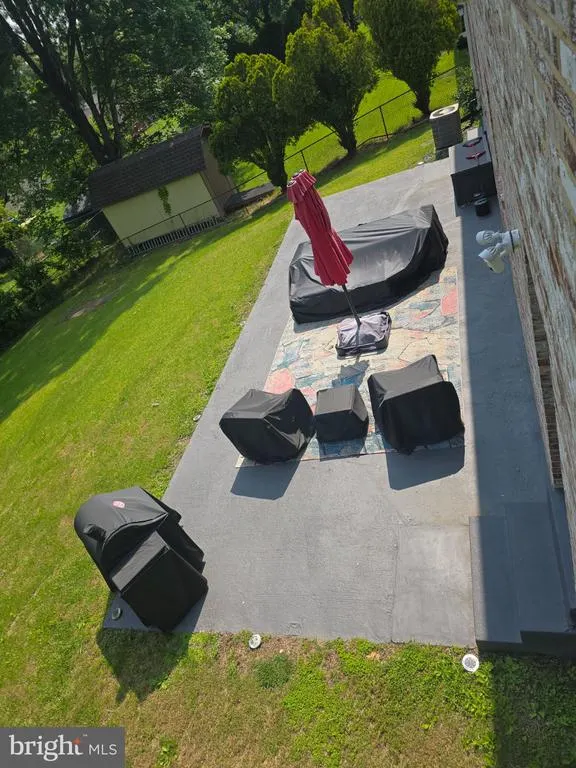
Address
6811 Eilerson Street, Clinton, MD
Price
$ 515,000
Property Attributes
- MLS#MDPG2216908
- TypeSingle Family
- Listing Status ACTIVE
- CountyPRINCE GEORGES
- CityClinton
- NeighborhoodCrestview Manor
- Zip20735
- StyleRanch/Rambler
- Year Built1970
- Taxes$ 4961
- Price$ 515,000
- Bedrooms4
- Full Bathrooms3
- Half Bathrooms0
- Sqr Footage2250
- Lot Size0.23 Acres
Data Source:
Bright MLS
Property Description
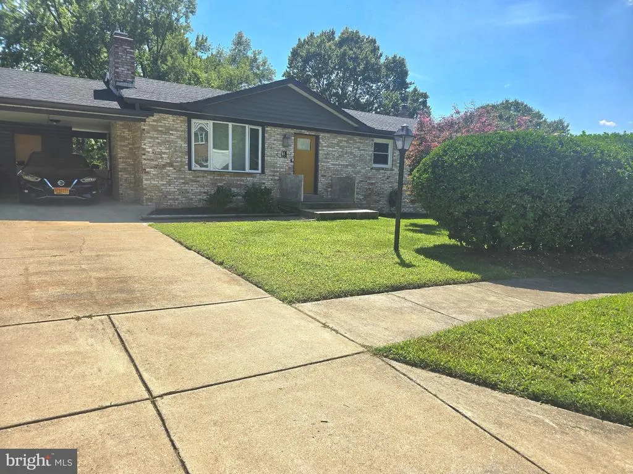
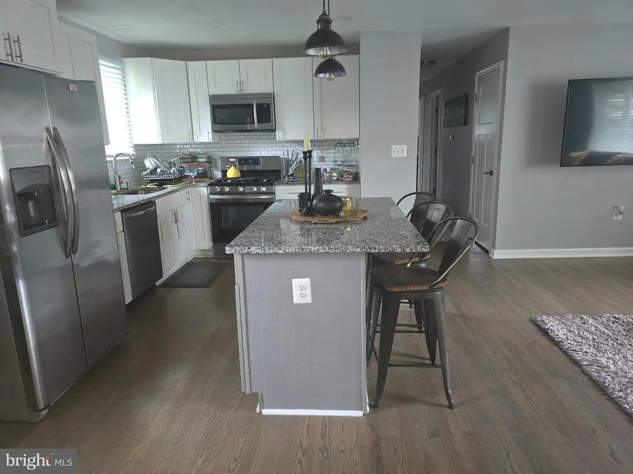
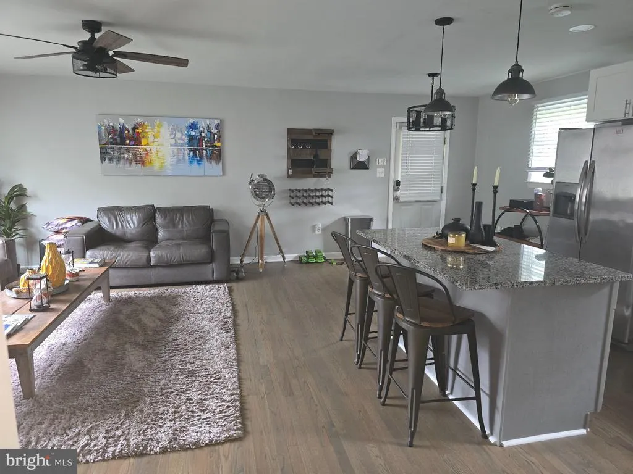
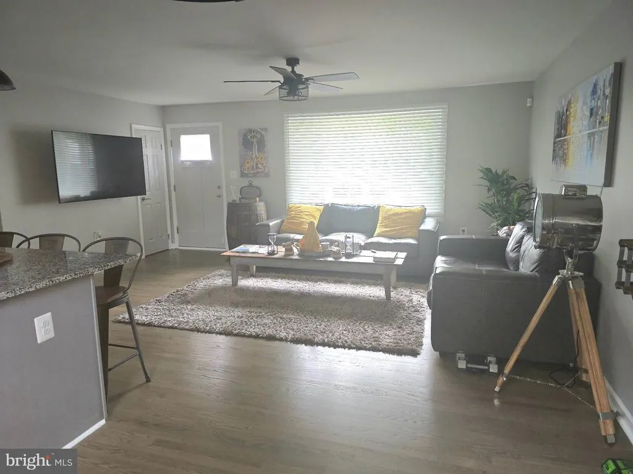
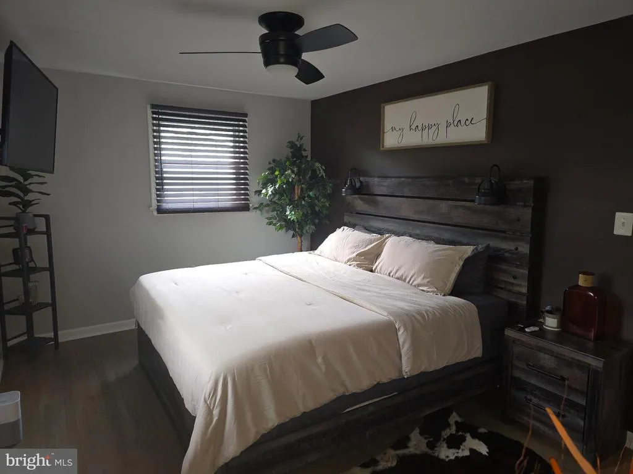
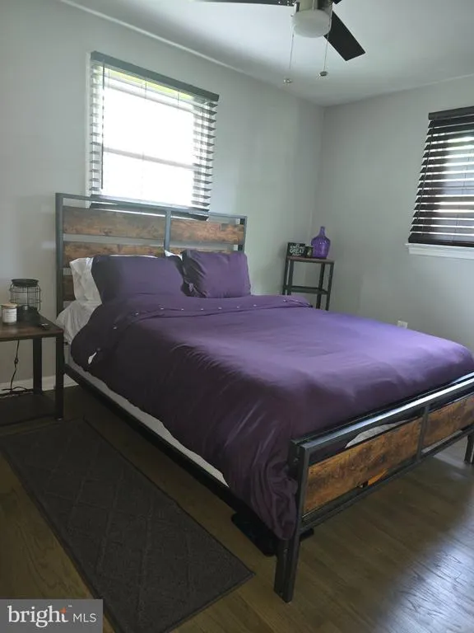
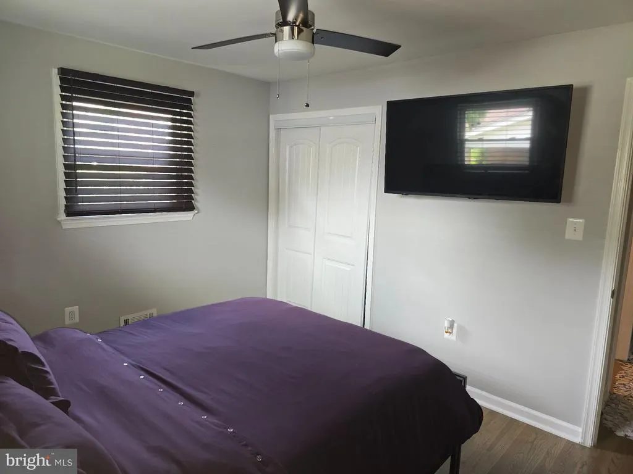
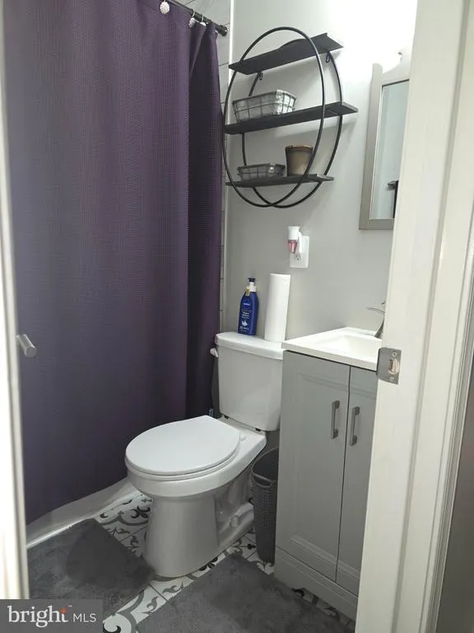
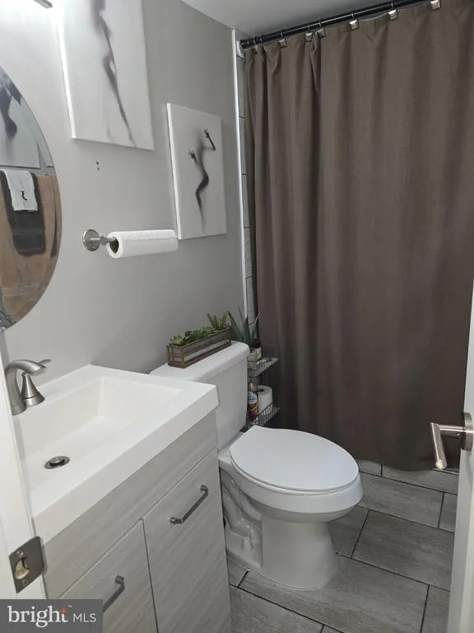
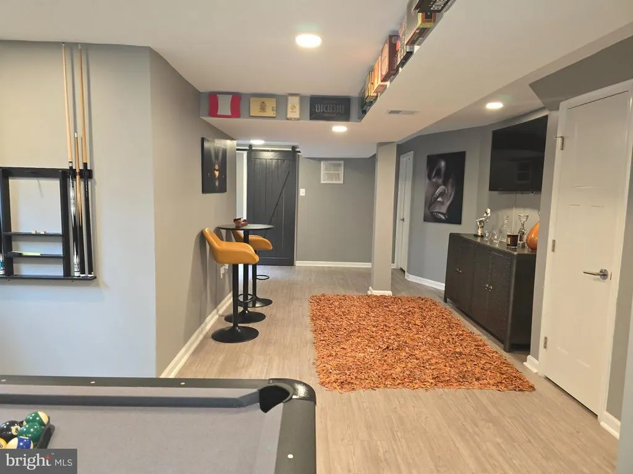
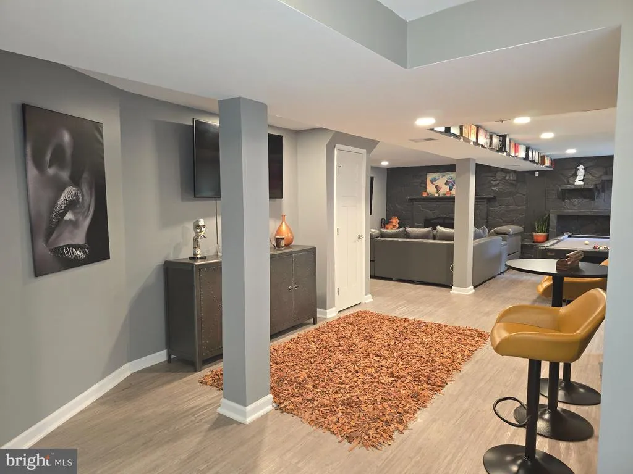
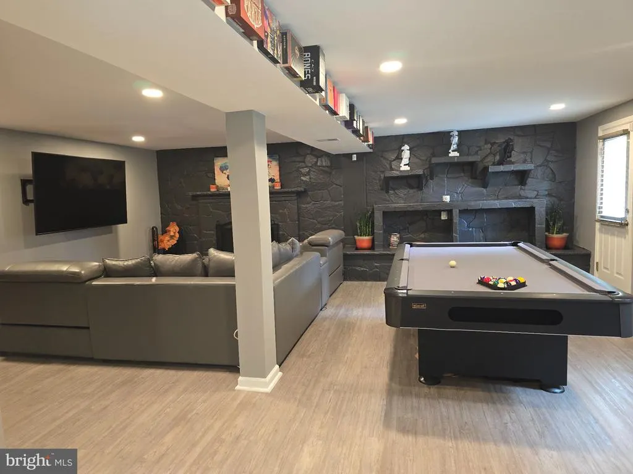
Beautiful all brick home. Open floor plan, kitchen and bedrooms on entry level! Updated kitchen with granite and stainless appliances, new flooring in kitchen, gorgeous master bath, large bedrooms with hardwood on whole main level, huge lower level family room with fourth bedroom, full bath, and huge built-in stone fireplace. Nice Covered Parking Pad.
| Price History | |
|---|---|
| 9/8/2026 | Listed $515,000 |
General Features
| Living Area | 2250 |
|---|---|
| Sewer | Public Septic,Public Sewer |
| Heating | Energy Star Heating System |
| Cooling | Central A/C |
| Possession | Settlement |
| Roof | Shingle |
| Zoning | RSF95 |
| Architectural Style | Ranch/Rambler |
| Construction Materials | Brick,Brick Front |
| School District | Prince George's County Public Schools |
| Year Built | 1970 |
| Levels | 2 |
| Tax Year | 2026 |
| Ownership | Fee Simple |
| Cool Fuel | Natural Gas |
| Accessibility | Doors - Lever Handle(s) |
| County | PRINCE GEORGES |
| New Construction | No |
| Property Type | Residential |
| HOA | No |
| Subdivision Name | CRESTVIEW MANOR |
| Garage Y/N | No |
| Water Access Y/N | No |
| Other Structures | Above Grade,Below Grade |
| Full Baths | 3 |
| Status | ACTIVE |
| Directions | map quest |
| City | CLINTON |
| Disclosures | House Code - Other,Prop Disclaimer,Prop Disclosure |
| Senior Community Y/N | No |
| Lot Size Units | Square Feet |
| Lot Size Square Feet | 10019.00 |
| Tax Assessed Value | 347467.0 |
| Tax Annual Amount | 4961.0 |
| Home Warranty Y/N | No |
| Structure Type | Detached |
| Condo/Coop Association fee Y/N | No |
| Bathrooms Full Main Level | 3 |
| Bathrooms Count Main Level | 3.00 |
| Price Per Sq Ft Total AG | 457.78 |
| Acceptable Financing | Cash,Conventional,FHA,VA |
| Vacation Rental Y/N | No |
| Total SQFT | 2250 |
| Standard Status | Active |
| Year Built Source | Estimated |
Interior Features
| Heating Fuel | Natural Gas |
|---|---|
| Basement | Connecting Stairway,Daylight,Full,Fully Finished,Outside Entrance |
| Total Fireplaces | 1 |
| Hot Water | Natural Gas |
| Basement (Y/N) | Yes |
| Heating Y/N | Yes |
| Fireplace Y/N | Yes |
| Above Grade Finished Area | 1125 |
| Central Air Y/N | Yes |
| Total Bedrooms | 4 |
| Below Grade Finished Area | 1125 |
| Main Level Bedrooms | 4 |
| Below Grade Finished Area Unit Type | Square Feet |
| LivingAreaSource | Estimated |
| Below Grade Finished Area Source | Estimated |
| Above Grade Finished Area Source | Estimated |
| Above Grade Finished Area Unit Type | Square Feet |
| Total Baths | 3 |
Exterior Features
| Pool | No Pool |
|---|---|
| Water Source | Public |
| Inclusions | Stainless Steel Appliances and Washer and Dryer |
| Total Parking Spaces | 1 |
| Type of Parking | Attached Carport |
| Foundation Details | Concrete Perimeter |
| Water View Y/N | No |
| Lot Size Acres | 0.23 |
| Lot Size Source | Estimated |
| Waterfront Y/N | No |
| Navigable Water Y/N | No |
| Water Oriented Y/N | No |
| # of Attached Carport Spaces | 1 |
Amenities
- Foreclosure
- Views
- Short Sale
- New Construction
- Adult 55+
- Lease To Own
- No HOA Fees
- Furnished
- Primary On Main
- Air Conditioning
- Seller Finance
- Green
- Fixer Upper
- Horse
- Golf
- Fireplace
- Deck
- Garage
- Basement
- Pool
Property vs Single Family Average in 20735
Price
Taxes
Year Built
 © BRIGHT, All Rights Reserved
