
Views - Primary on Main
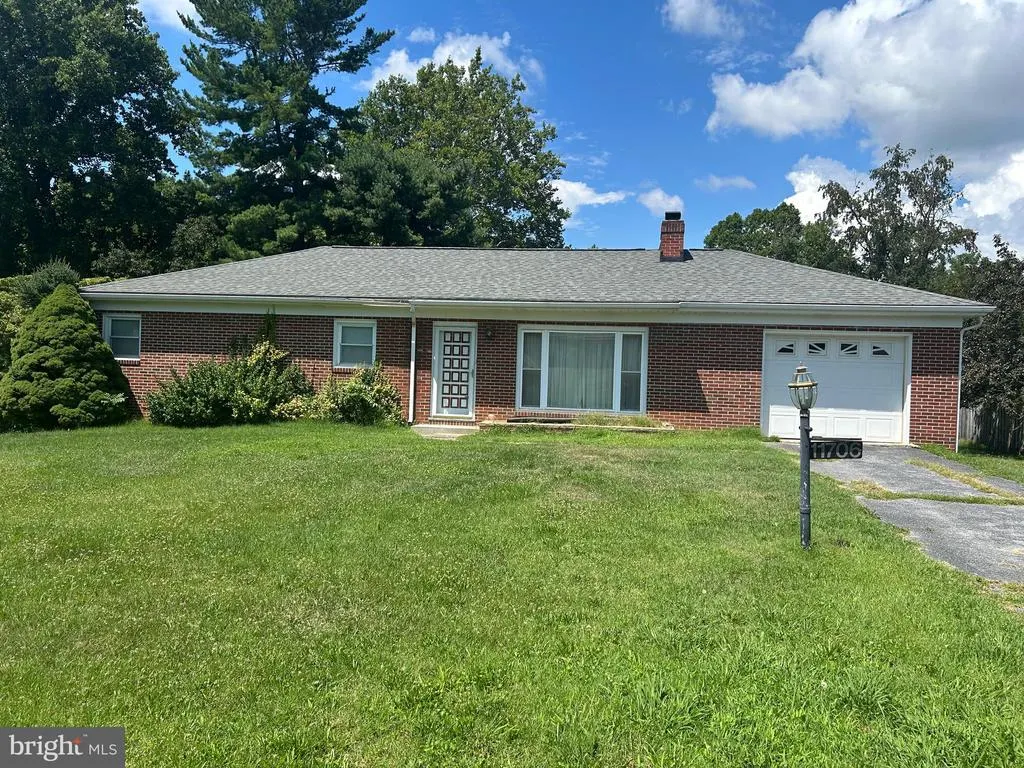
Address
11706 Robinwood Drive, Hagerstown, MD
Price
$ 264,999
Property Attributes
- MLS#MDWA2039334
- TypeSingle Family
- Listing Status ACTIVE
- CountyWASHINGTON
- CityHagerstown
- NeighborhoodRobinwood
- Zip21742
- StyleRanch/Rambler
- Year Built1954
- Taxes$ 2070
- Price$ 264,999
- Bedrooms3
- Full Bathrooms1
- Half Bathrooms0
- Sqr Footage1560
- Lot Size0.37 Acres
Data Source:
Bright MLS
Property Description
Discover the charm of this classic brick rancher perfectly situated on a spacious 0.37-acre lot in the desirable Robinwood community. Built with enduring quality in 1954, this home offers approximately 1,560 square feet of finished living space, featuring a mix of timeless hardwood floors and durable vinyl flooring designed for easy maintenance. The heart of the home includes a functional kitchen with a convenient pantry, plus an additional second pantry nearby for exceptional storage. Transition seamlessly from the kitchen to the attached garage through a charming breezewaya perfect buffer for all seasons. The main level is further enhanced by a cozy fireplace, while the 390-square-foot finished basement provides a versatile area for a home office, gym, or recreation room. Modern comforts include a split system cooling unit and hot air heating to ensure year-round comfort. Outside, the property includes a private driveway for convenient off-street parking, and the generous backyard is beautifully lined by woods, offering a peaceful natural backdrop for gardening or entertaining. SOLD AS IS
| Price History | |
|---|---|
| 8/29/2026 | Listed $264,999 |
General Features
| Living Area | 1560 |
|---|---|
| Sewer | On Site Septic |
| Heating | Forced Air |
| Cooling | Central A/C |
| Utilities | Cable TV,Phone,Water Available,Electric Available |
| Possession | Settlement |
| Roof | Architectural Shingle |
| Appliances | Dryer - Electric,Oven/Range - Electric,Refrigerator,Washer |
| Zoning | RT |
| Garage Spaces | 1.00 |
| Patio/Porch Features | Breezeway |
| Architectural Style | Ranch/Rambler |
| Construction Materials | Brick |
| School District | WASHINGTON COUNTY PUBLIC SCHOOLS |
| Year Built | 1954 |
| View | Trees/Woods,Street |
| Levels | 1 |
| Tax Year | 2025 |
| Ownership | Fee Simple |
| Cool Fuel | Electric |
| Section | A |
| Accessibility | 2+ Access Exits,>84 Garage Door |
| County | WASHINGTON |
| New Construction | No |
| Property Type | Residential |
| HOA | No |
| Subdivision Name | ROBINWOOD |
| Garage Y/N | Yes |
| Water Access Y/N | No |
| Other Structures | Above Grade,Below Grade |
| Total Rooms | 7 |
| Full Baths | 1 |
| Status | ACTIVE |
| Directions | follow GPS |
| City | HAGERSTOWN |
| Disclosures | Lead Based Paint - State,Prop Disclosure |
| Senior Community Y/N | No |
| Lot Size Units | Square Feet |
| Lot Size Square Feet | 16000.00 |
| Tax Assessed Value | 215633.0 |
| Tax Annual Amount | 2070.0 |
| Home Warranty Y/N | No |
| Property Condition | Average |
| Structure Type | Detached |
| Condo/Coop Association fee Y/N | No |
| Bathrooms Full Main Level | 1 |
| Bathrooms Count Main Level | 1.00 |
| Price Per Sq Ft Total AG | 226.49 |
| Acceptable Financing | Cash,Conventional,FHA 203(k) |
| Additional Parcels Y/N | No |
| Historic Y/N | No |
| Lease Considered Y/N | No |
| Vacation Rental Y/N | No |
| Total SQFT | 2340 |
| Location Type | Suburban |
| Standard Status | Active |
| Year Built Source | Assessor |
| Legal Subdivision | ROBINWOOD |
| Tax Lot | 33 |
| Association Recreation Fee | No |
Interior Features
| Interior Amenities | Bar,Bathroom - Tub Shower,Ceiling Fan(s),Combination Kitchen/Dining,Dining Area,Entry Level Bedroom,Floor Plan - Traditional,Kitchen - Eat-In,Kitchen - Galley,Pantry,Wood Floors |
|---|---|
| Heating Fuel | Oil |
| Basement | Connecting Stairway,Outside Entrance,Heated,Partially Finished,Poured Concrete,Space For Rooms,Workshop |
| Flooring | Hardwood,Vinyl |
| Total Fireplaces | 1 |
| Fireplace Features | Wood |
| Hot Water | Electric |
| Total Stories | 2 |
| Basement (Y/N) | Yes |
| Heating Y/N | Yes |
| Fireplace Y/N | Yes |
| Above Grade Finished Area | 1170 |
| Central Air Y/N | Yes |
| Total Bedrooms | 3 |
| Below Grade Finished Area | 390 |
| Main Level Bedrooms | 3 |
| Below Grade Finished Area Unit Type | Square Feet |
| LivingAreaSource | Assessor |
| Laundry Type | Basement |
| Below Grade Unfin Area Units | Square Feet |
| Below Grade Unfin SQFT | 780 |
| Below Grade Unfin SQFT Source | Assessor |
| Below Grade Finished Area Source | Assessor |
| Above Grade Finished Area Source | Assessor |
| Above Grade Finished Area Unit Type | Square Feet |
| Total Baths | 1 |
Exterior Features
| Exterior Amenities | Outbuilding(s) |
|---|---|
| Pool | No Pool |
| Parking Features | Paved Driveway |
| Lot Features | Backs to Trees,Front Yard,Level,Rear Yard |
| Water Source | Public |
| Inclusions | All appliance's convey,microwave,washer,dryer,oven,refrigerator |
| Total Parking Spaces | 5 |
| Garage Features | Garage - Front Entry,Garage Door Opener,Inside Access |
| Type of Parking | Attached Garage,Driveway,Off Street |
| Land Use Code | R |
| Foundation Details | Block |
| Spa | No |
| Water View Y/N | No |
| Lot Size Acres | 0.37 |
| Road Surface Type | Black Top |
| Lot Size Source | Assessor |
| Waterfront Y/N | No |
| Door Features | Storm |
| Road Responsibility | Public |
| Horse Y/N | No |
| Land Assessed Value | 48000.00 |
| Navigable Water Y/N | No |
| Water Oriented Y/N | No |
| # of Attached Garage Spaces | 1 |
| Off Street - # of Spaces | 2 |
Amenities
- Foreclosure
- Views
- Short Sale
- New Construction
- Adult 55+
- Lease To Own
- No HOA Fees
- Furnished
- Primary On Main
- Air Conditioning
- Seller Finance
- Green
- Fixer Upper
- Horse
- Golf
- Fireplace
- Deck
- Garage
- Basement
- Pool
Property vs Single Family Average in 21742
Price
Taxes
Year Built
Visits
 © BRIGHT, All Rights Reserved
