
Price Reduction - Primary on Main
Address
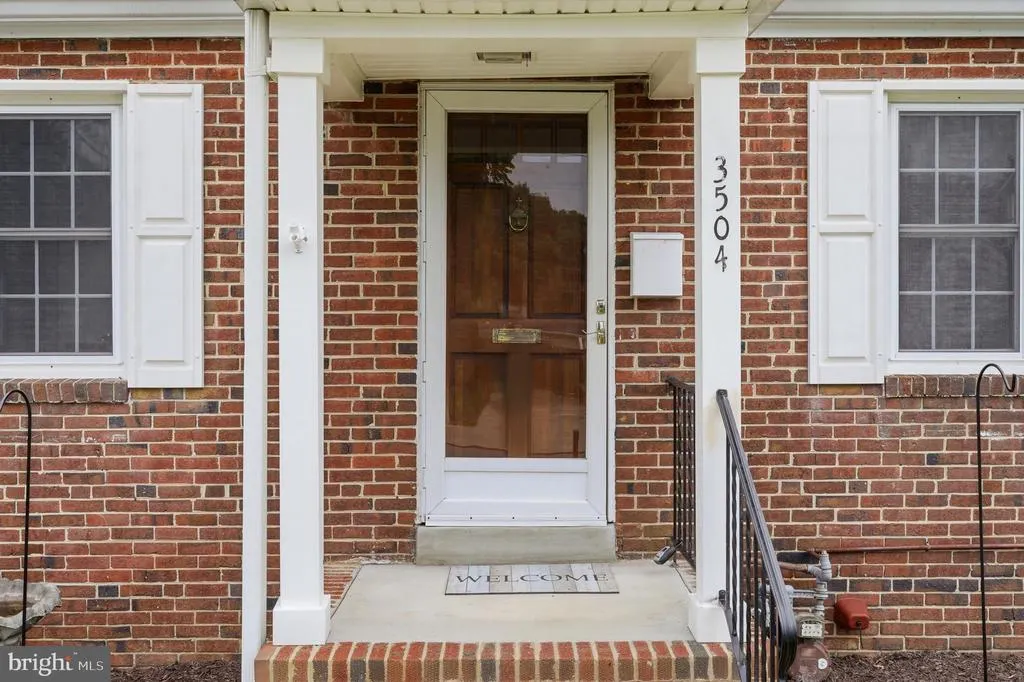
3504 14th Street S, Arlington, VA
Price
$ 849,900
Property Attributes
- MLS#VAAR2075900
- TypeSingle Family
- Listing Status ACTIVE
- CountyARLINGTON
- CityArlington
- NeighborhoodDouglas Park
- Zip22204
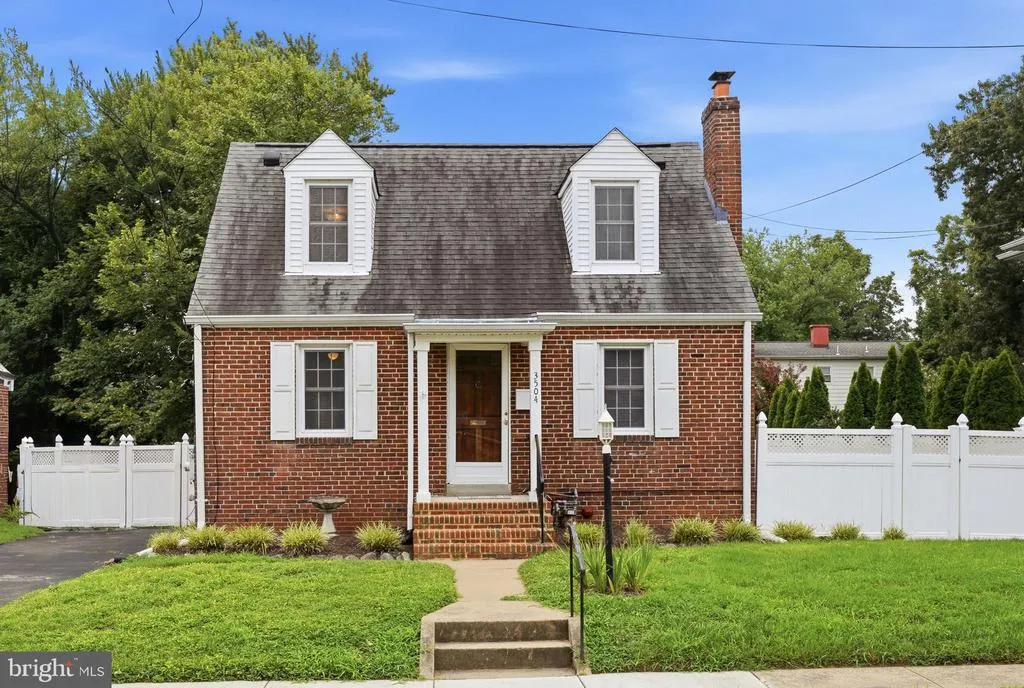
- StyleCape Cod
- Year Built1939
- Taxes$ 8019
- Price$ 849,900
- Bedrooms3
- Full Bathrooms2
- Half Bathrooms1
- Sqr Footage1873
- Lot Size0.14 Acres
Data Source:
Bright MLS
Property Description
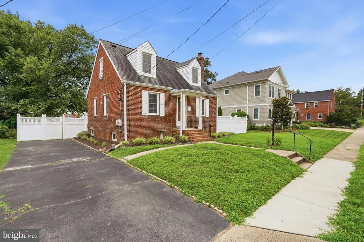
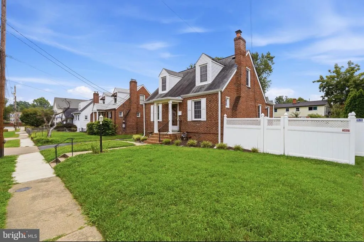
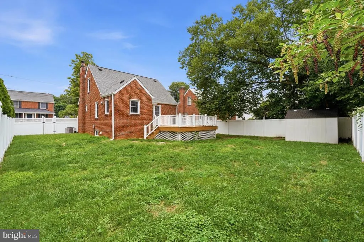
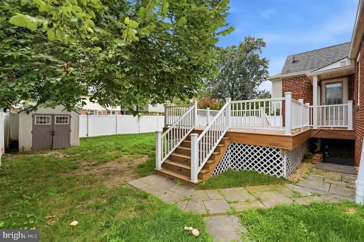
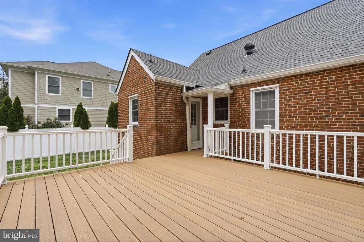
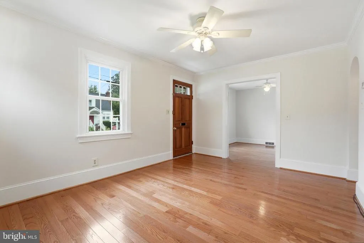
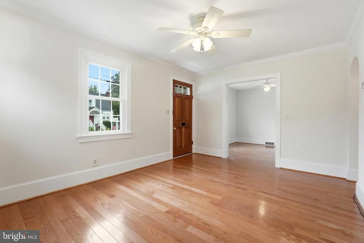
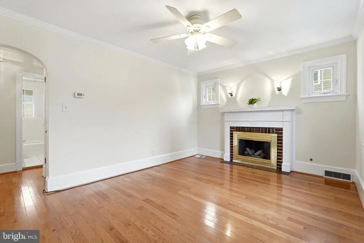
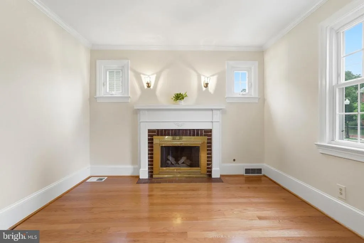
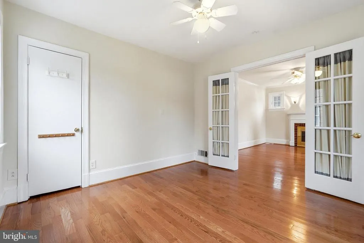
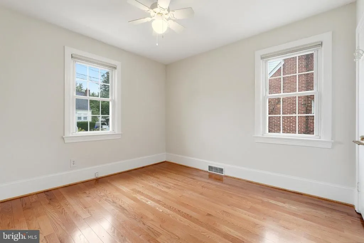
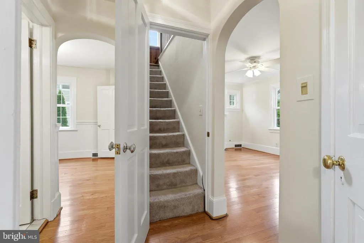
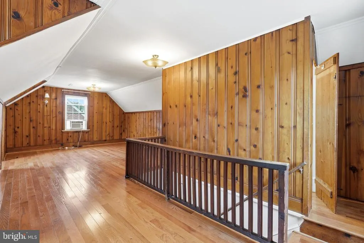
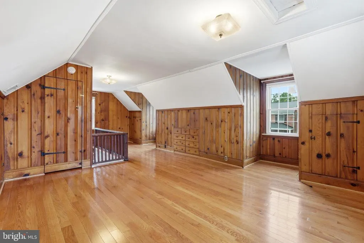
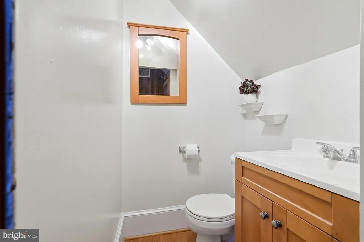
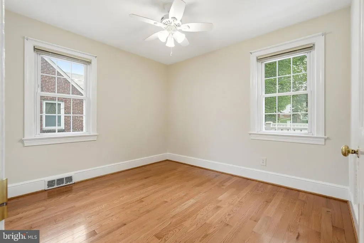
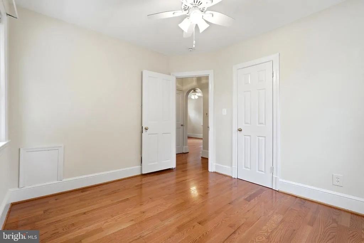
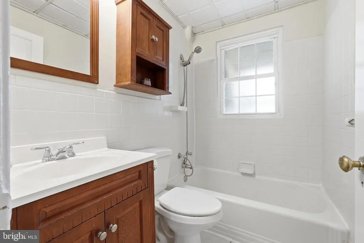
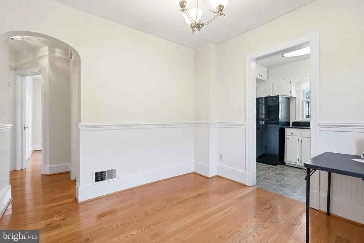
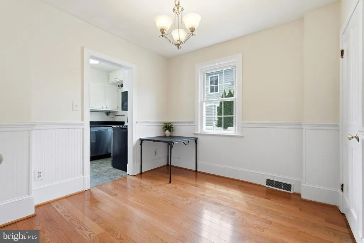
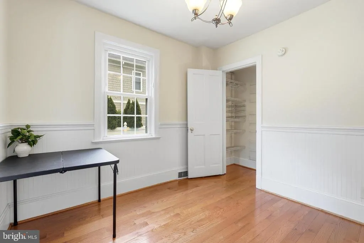
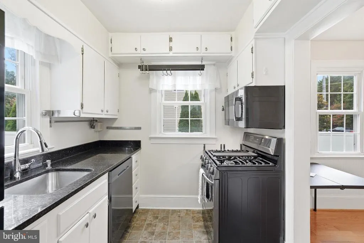
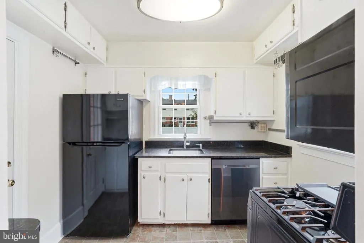
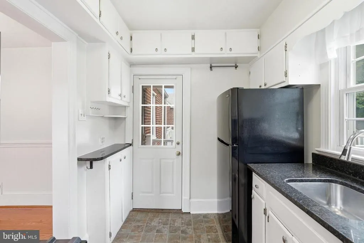
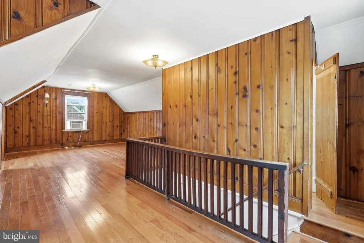
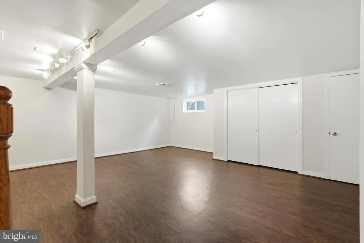
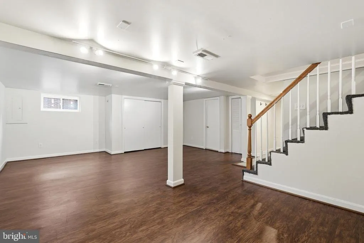
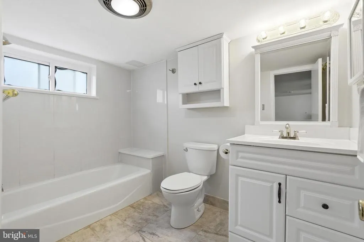
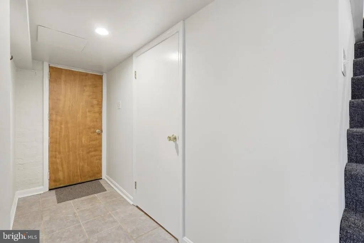
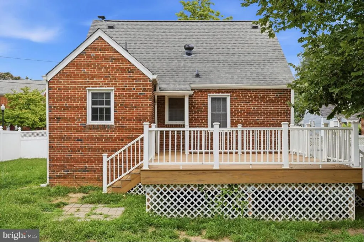
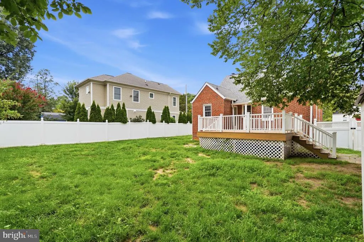
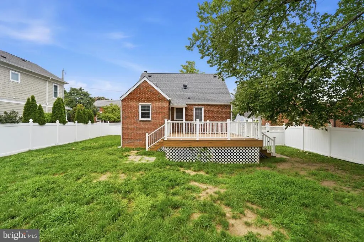
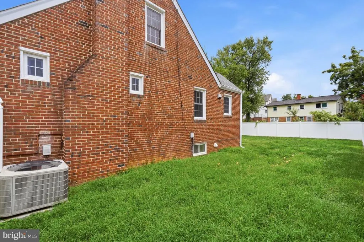
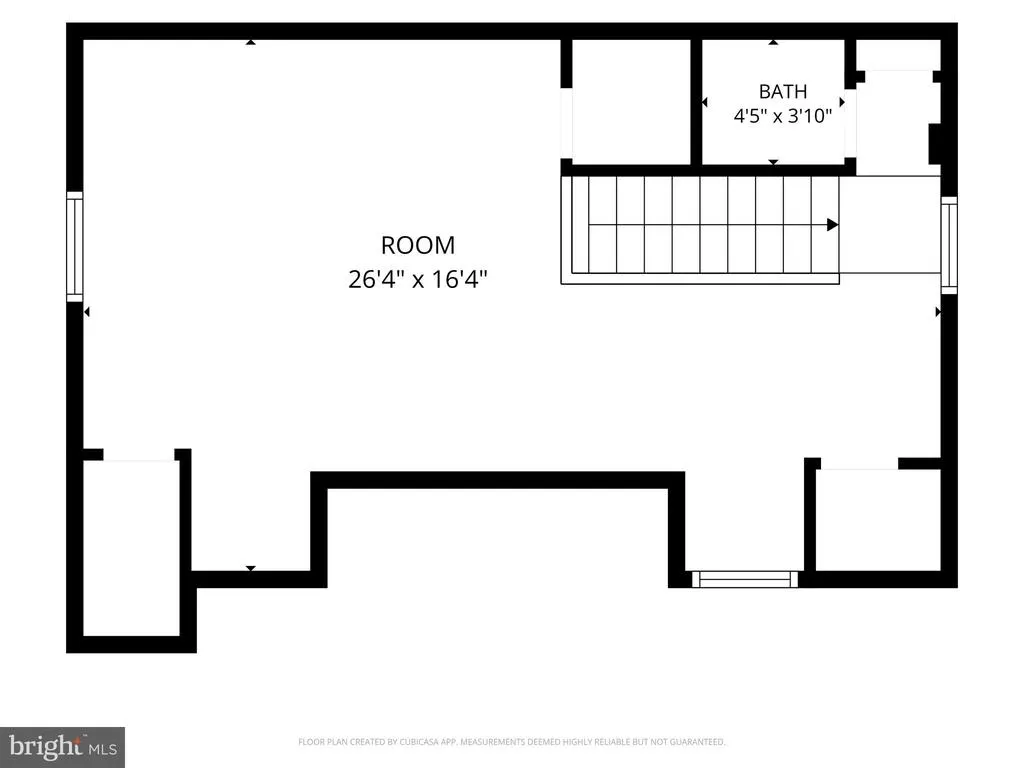
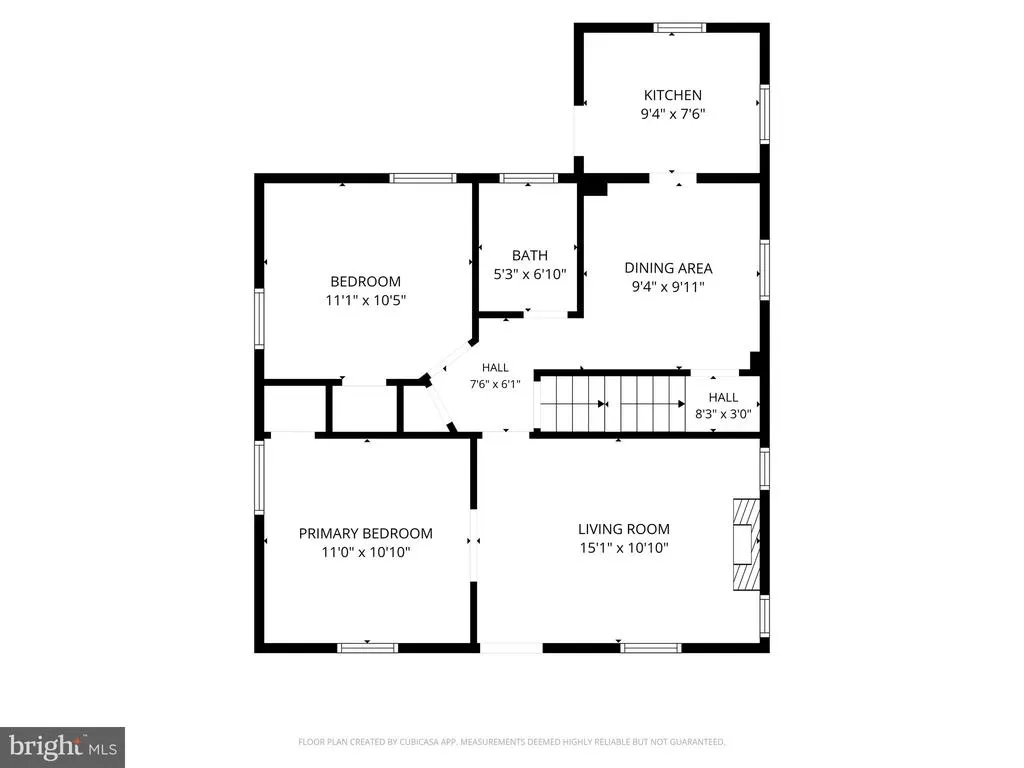
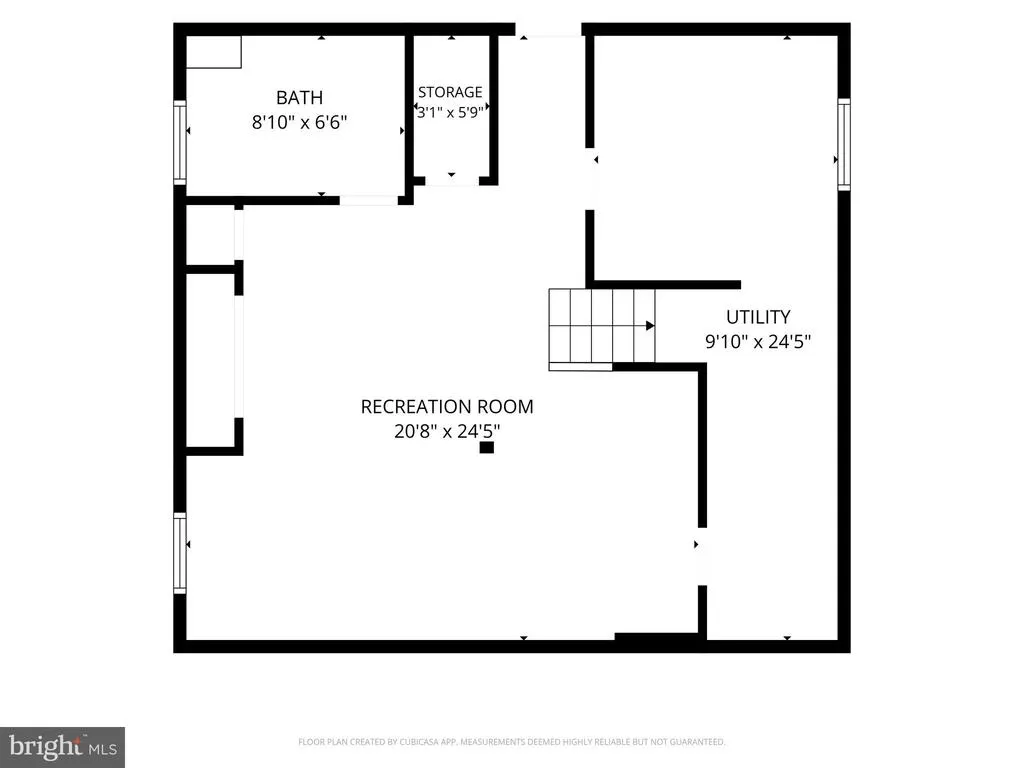
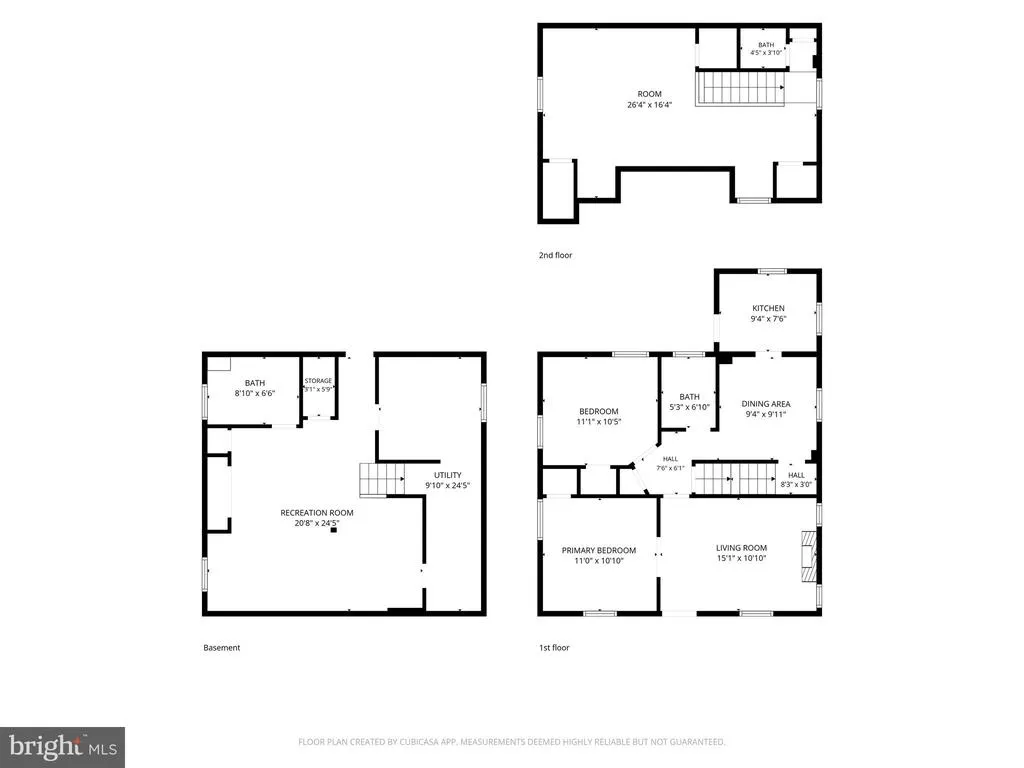
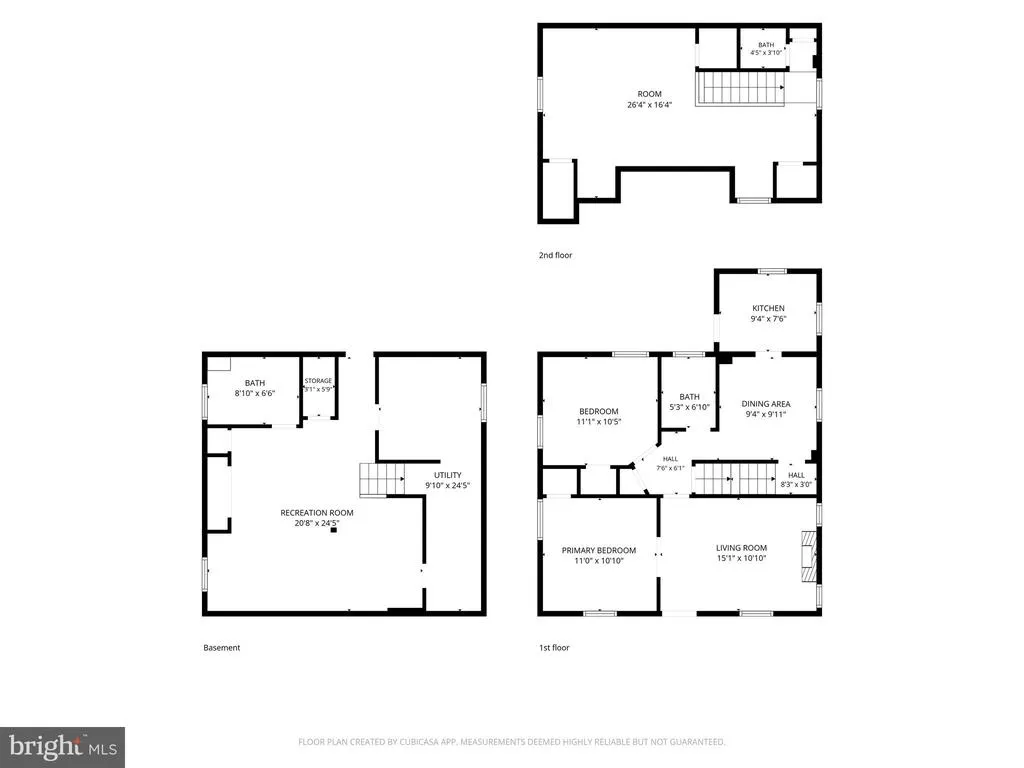
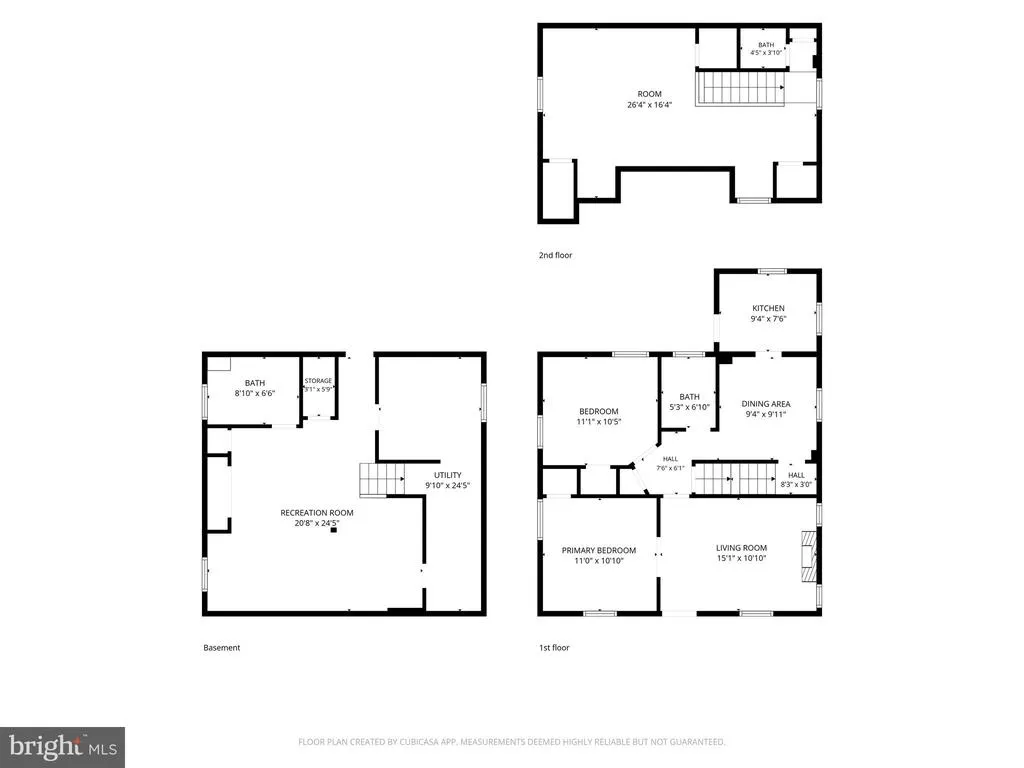
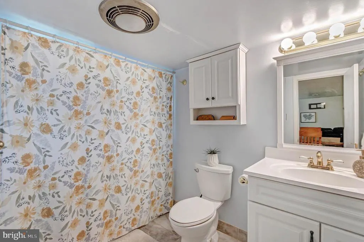
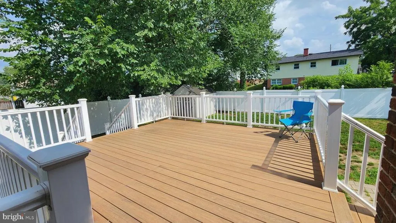
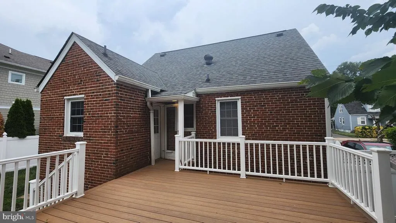
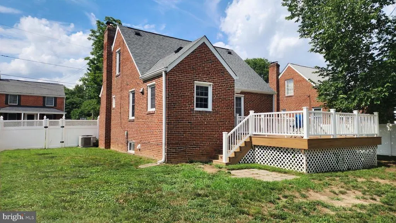
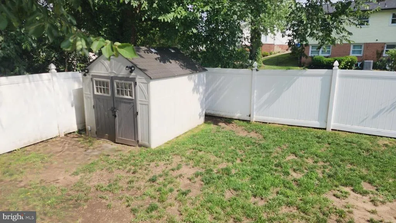
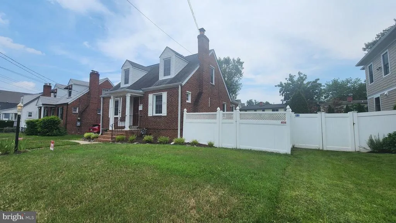
Welcome to 3504 14th St Sa move-in-ready Cape Cod in sought-after Douglas Park offering three finished levels, flexible living space, and a large, private backyard. Freshly painted with beautiful new hardwood floors, this 3-bedroom, 2.5-bath home combines classic Arlington charm with thoughtful updates. The main level features a bright living room with a gas fireplace, two bedrooms, and a full bath. Upstairs, a spacious third bedroom offers a walk-in closet, abundant storage, and a convenient half bath. The fully finished walkout lower level provides exceptional flexibility, featuring an updated full bath, generous closet space, and a private exterior entranceideal for a recreation room, home office, guest space, or additional living area. Step outside to a large, level, fully fenced backyard with a new Trex composite deck, grassy lawn, and storage shedan inviting space for outdoor entertaining, gardening, pets, or play. All this with no HOA and a convenient Arlington location just minutes from Columbia Pike, Shirlington, parks, trails, shopping, dining, the Pentagon, National Landing, and Washington, D.C., with easy access to I-395, Route 50, and S. Glebe Road. Three finished levels, a walkout lower level, a spacious private yard, and a prime Arlington locationcome see everything this Douglas Park home has to offer!
| Elementary School | Middle School | High School |
|---|---|---|
| Randolph Elementary School | Jefferson Middle School | Wakefield High School |
| Price History | |
|---|---|
| 6/30/2026 | Listed $859,000 |
| 8/17/2026 | 1$855,000 |
| 8/17/2026 | 1$849,900 |
General Features
| Living Area | 1873 |
|---|---|
| Sewer | Public Septic,Public Sewer |
| Heating | Forced Air |
| Cooling | Central A/C |
| Utilities | Electric Available,Natural Gas Available,Water Available |
| Possession | 0-30 Days CD,31-60 Days CD |
| Roof | Shingle |
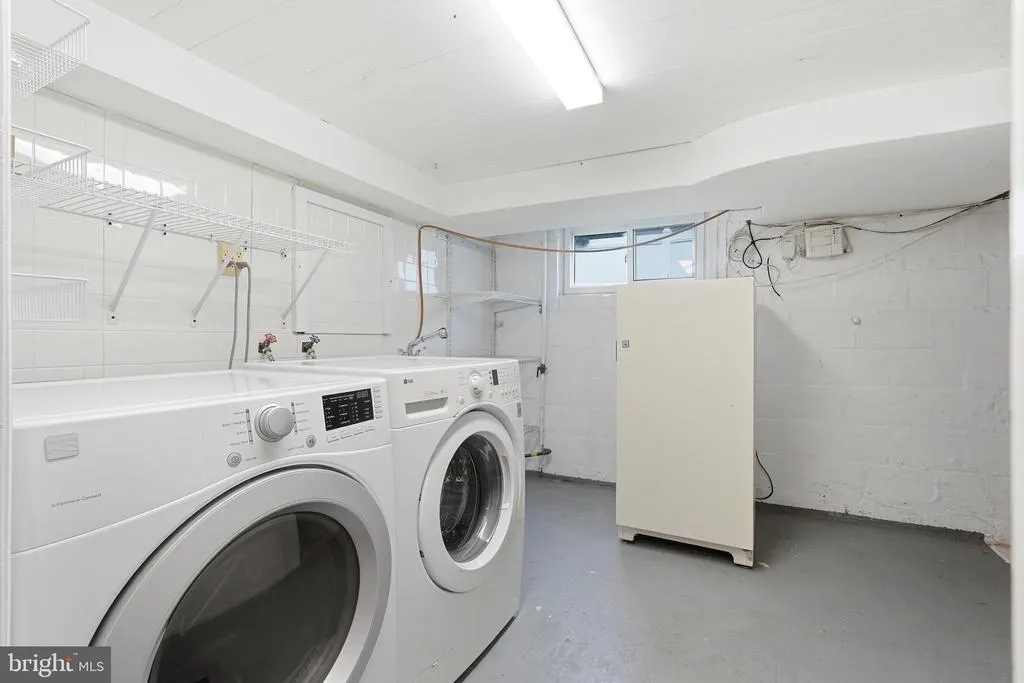
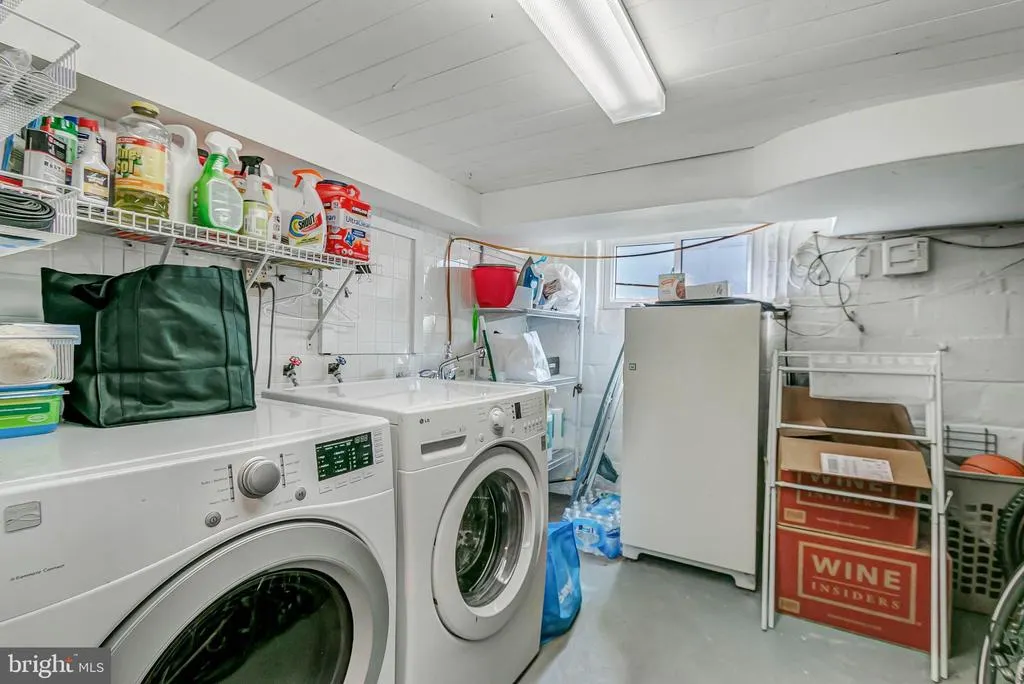
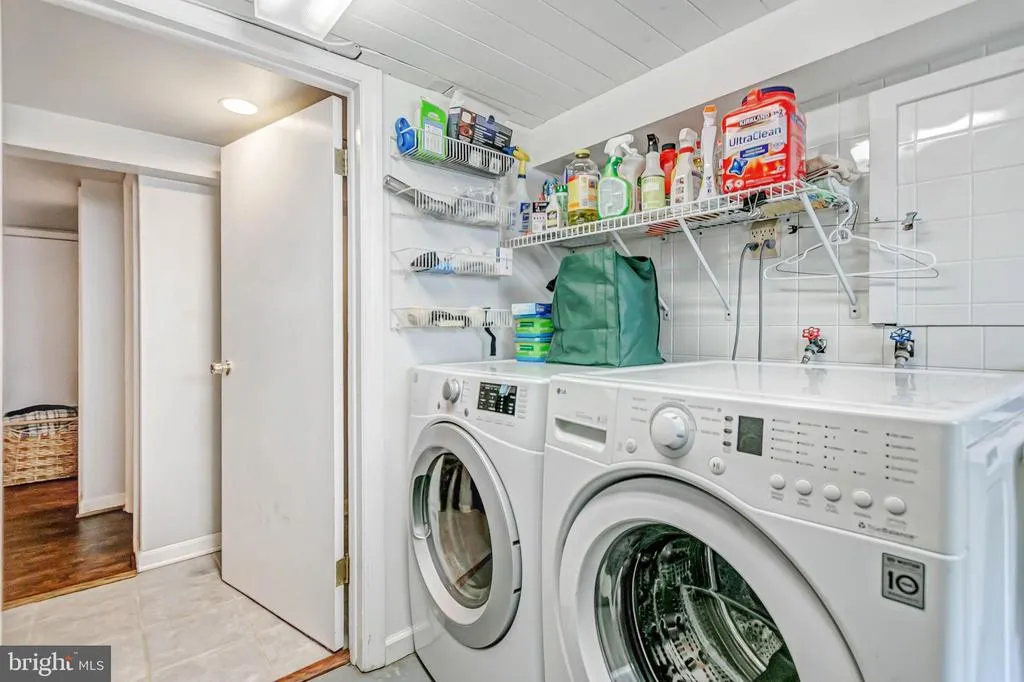
| Appliances | Built-In Microwave,Dishwasher,Dryer,Freezer,Icemaker,Oven/Range - Gas,Refrigerator,Stainless Steel Appliances,Washer |
| Zoning | R-5 |
| Patio/Porch Features | Deck(s),Patio(s) |
| Architectural Style | Cape Cod |
| Construction Materials | Brick |
| School District | ARLINGTON COUNTY PUBLIC SCHOOLS |
| Year Built | 1939 |
| Levels | 3 |
| Tax Year | 2025 |
| Ownership | Fee Simple |
| Cool Fuel | Electric |
| Accessibility | None |
| County | ARLINGTON |
| New Construction | No |
| Property Type | Residential |
| HOA | No |
| Subdivision Name | DOUGLAS PARK |
| Garage Y/N | No |
| Water Access Y/N | No |
| Other Structures | Above Grade,Below Grade |
| Transportation | Bus Stop less than 1 mile,Metro/Subway Station 1 to 3 miles,Airport less than 10 miles |
| Full Baths | 2 |
| Status | ACTIVE |
| Directions | Take 395 South and exit right onto Route 120 (S. Glebe Road),then turn left onto 14th Street South. |
| City | ARLINGTON |
| Disclosures | Prop Disclosure,Lead Based Paint - Federal |
| Senior Community Y/N | No |
| Lot Size Units | Square Feet |
| Lot Size Square Feet | 6200.00 |
| Tax Assessed Value | 776300.0 |
| Tax Annual Amount | 8019.0 |
| Home Warranty Y/N | No |
| Property Condition | Very Good |
| Structure Type | Detached |
| Floors In Unit Count | 3 |
| Condo/Coop Association fee Y/N | No |
| Bathrooms Full Main Level | 1 |
| Bathrooms Count Main Level | 1.00 |
| Price Per Sq Ft Total AG | 720.25 |
| Acceptable Financing | Cash,Conventional,FHA,VA |
| Historic Y/N | No |
| Vacation Rental Y/N | No |
| Virtual Tour | https://www.zillow.com/view-imx/17be38cf-c504-4b18-b2b1-699cacbccea3?setAttribution=mls&wl=true&initialViewType=pano&utm_source=dashboard |
| Total SQFT | 1873 |
| Standard Status | Active |
| Year Built Source | Assessor |
| Legal Subdivision | DOUGLAS PARK NEW ARL. |
| Tax Lot | B |
| Association Recreation Fee | No |
Interior Features
| Interior Amenities | Wood Floors,Ceiling Fan(s),Attic,Walk-in Closet(s) |
|---|---|
| Heating Fuel | Natural Gas |
| Basement | Other,Fully Finished,Walkout Level,Outside Entrance |
| Flooring | Hardwood,Luxury Vinyl Plank,Ceramic Tile |
| Total Fireplaces | 1 |
| Fireplace Features | Gas/Propane |
| Hot Water | 60+ Gallon Tank |
| Total Stories | 3 |
| Basement (Y/N) | Yes |
| Heating Y/N | Yes |
| Fireplace Y/N | Yes |
| Above Grade Finished Area | 1180 |
| Half Baths | 1 |
| Central Air Y/N | Yes |
| Total Bedrooms | 3 |
| Below Grade Finished Area | 693 |
| Room Type | Living Room,Dining Room,Kitchen,Recreation Room |
| Main Level Bedrooms | 2 |
| Below Grade Finished Area Unit Type | Square Feet |
| LivingAreaSource | Estimated |
| Laundry Type | Lower Floor,Washer In Unit,Dryer In Unit |
| Below Grade Unfin Area Units | Square Feet |
| Below Grade Unfin SQFT Source | Assessor |
| Below Grade Finished Area Source | Estimated |
| Bedrooms Count All Upper Levels | 1 |
| Bedrooms Count Upper Level 1 | 1 |
| Bathrooms Half Upper Level 1 | 1 |
| Bathrooms Half All Upper Levels | 1 |
| Bathrooms Full Lower Level 1 | 1 |
| Bathrooms Full All Lower Levels | 1 |
| Bathrooms Count Upper Level 1 | 1.00 |
| Bathrooms Count Lower Level 1 | 1.00 |
| Bathrooms Count All Upper Levels | 1 |
| Bathrooms Count All Lower Levels | 1 |
| Above Grade Finished Area Source | Assessor |
| Above Grade Finished Area Unit Type | Square Feet |
| Total Baths | 3 |
Exterior Features
| Exterior Amenities | Exterior Lighting,Secure Storage,Gutter System |
|---|---|
| Pool | No Pool |
| Fencing | Fully,Vinyl,Privacy,Rear |
| Parking Features | Asphalt Driveway |
| Lot Features | Level,Front Yard,Rear Yard,Private,Landscaping |
| Water Source | Public |
| Total Parking Spaces | 4 |
| Type of Parking | Driveway,Off Site |
| Land Use Code | 026 |
| Foundation Details | Concrete Perimeter |
| Spa | No |
| Water View Y/N | No |
| Lot Size Acres | 0.14 |
| Lot Size Source | Assessor |
| Waterfront Y/N | No |
| Land Assessed Value | 625700.00 |
| Navigable Water Y/N | No |
| Water Oriented Y/N | No |
| Off Site - # of Spaces | 2 |
Room Details
| Room | Dimensions | Level | Flooring | Details |
|---|---|---|---|---|
| Dining Room | Main | Flooring - HardWood | ||
| Kitchen | Main | |||
| Living Room | Main | Flooring - HardWood | ||
| Recreation Room | Lower 1 | Flooring - Luxury Vinyl Plank |
Amenities
- Foreclosure
- Views
- Short Sale
- New Construction
- Adult 55+
- Lease To Own
- No HOA Fees
- Furnished
- Primary On Main
- Air Conditioning
- Seller Finance
- Green
- Fixer Upper
- Horse
- Golf
- Fireplace
- Deck
- Garage
- Basement
- Pool
Property vs Single Family Average in 22204
Price
Taxes
Year Built
Visits
 © BRIGHT, All Rights Reserved
