
Address
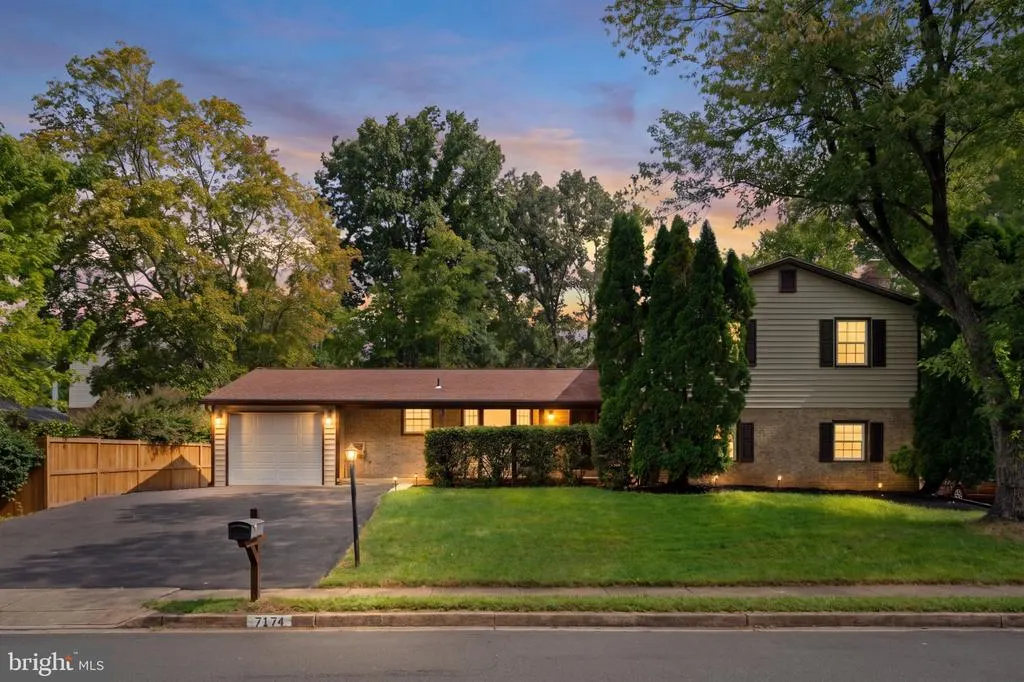
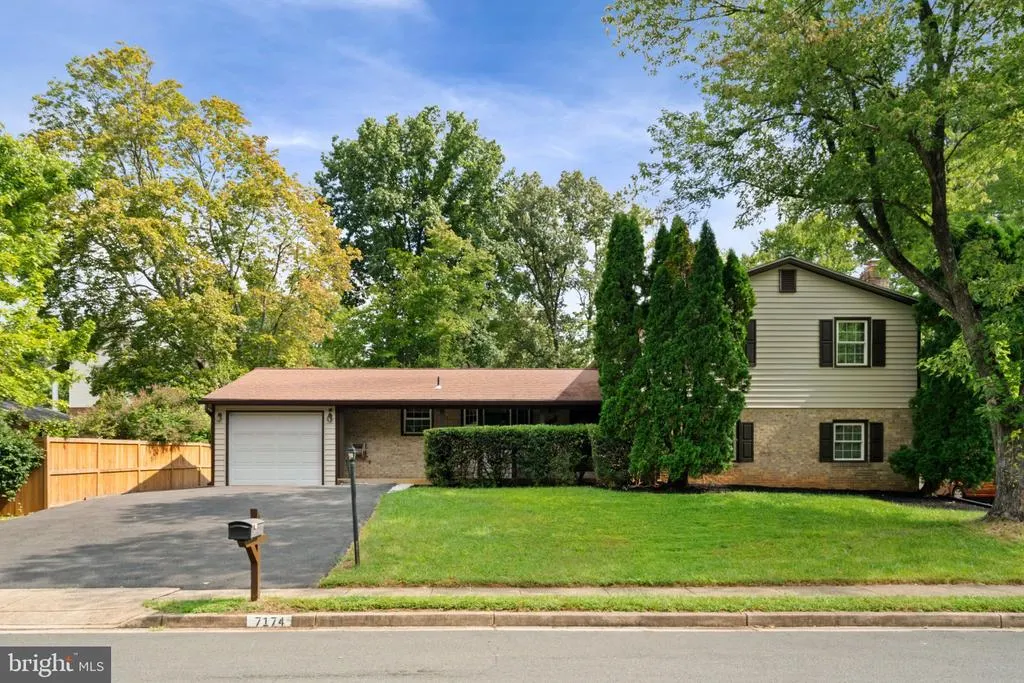
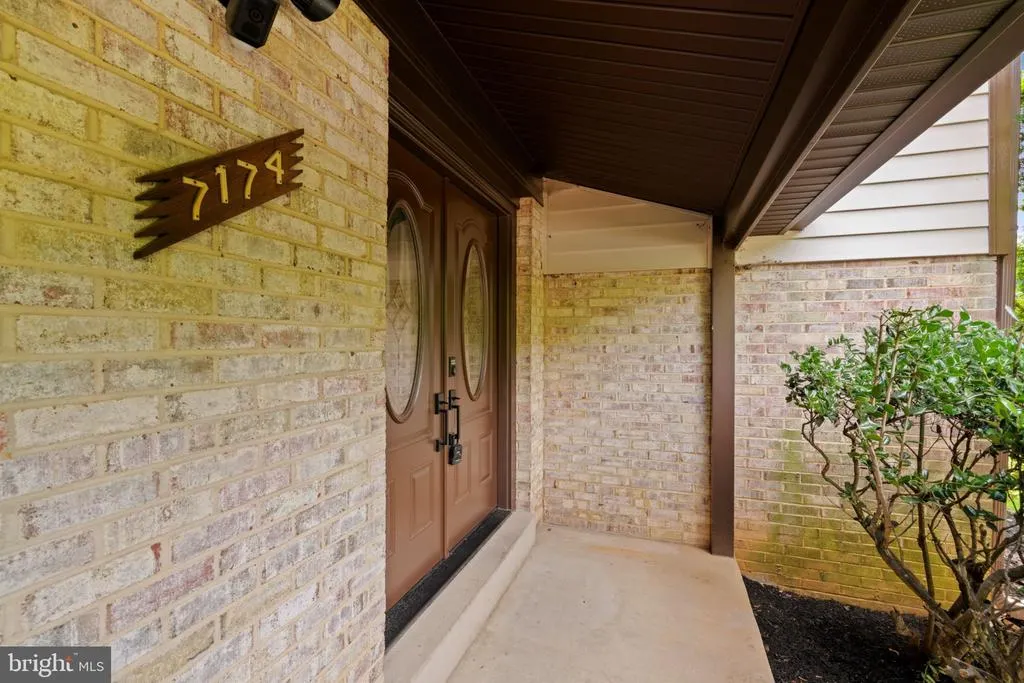
7174 Game Lord Drive, Springfield, VA
Price
$ 750,000
Property Attributes
- MLS#VAFX2339488
- TypeSingle Family
- Listing Status ACTIVE
- CountyFAIRFAX
- CitySpringfield
- NeighborhoodOrange Hunt Estates West
- Zip22153
- StyleSplit Level
- Year Built1976
- Taxes$ 8907
- Price$ 750,000
- Bedrooms6
- Full Bathrooms4
- Half Bathrooms0
- Sqr Footage3414
- Lot Size0.24 Acres
Data Source:
Bright MLS
Property Description
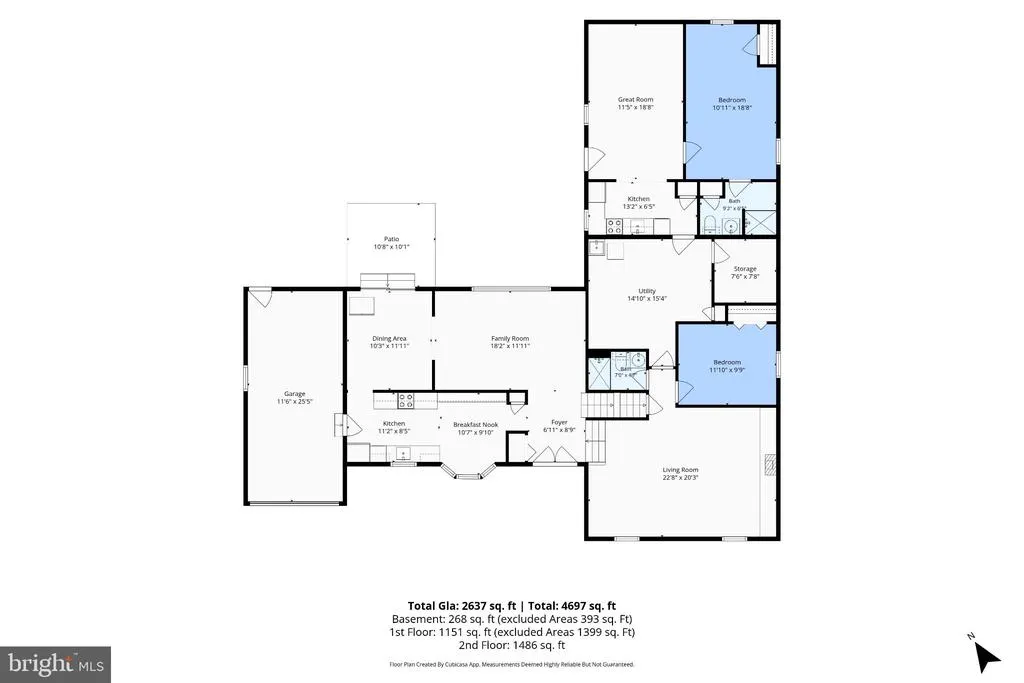
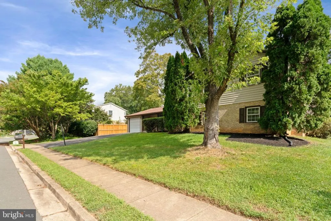
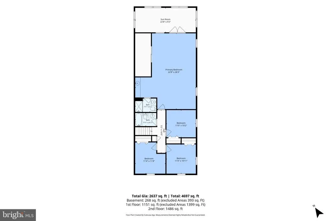
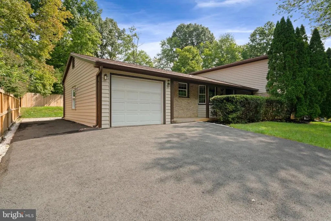
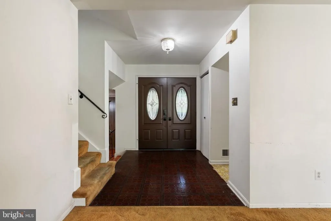
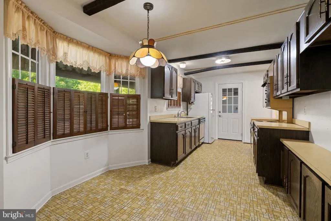
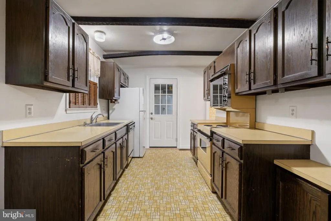
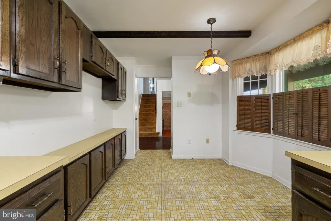
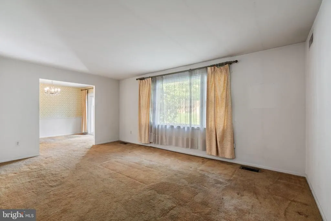
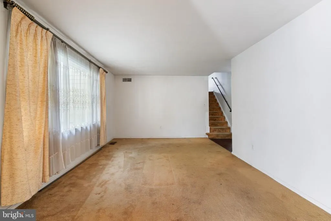
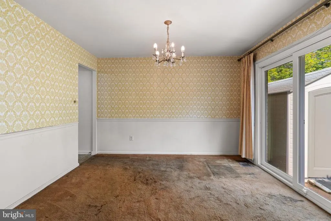
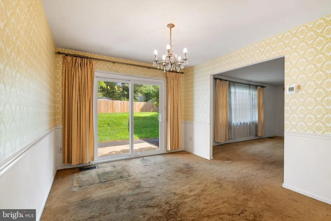
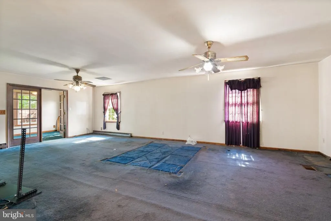
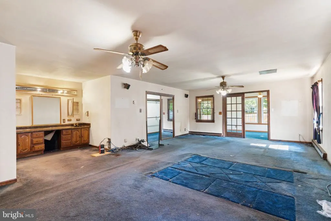
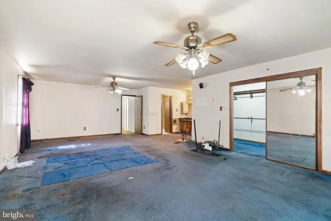
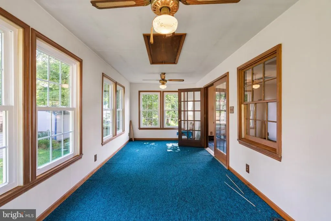
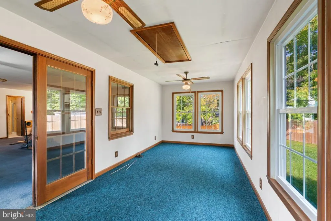
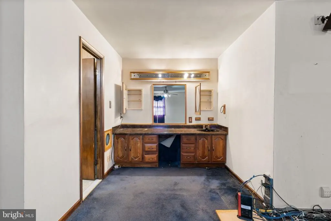
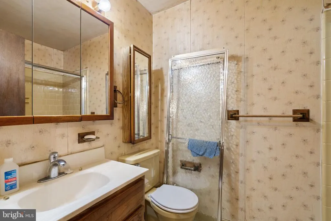
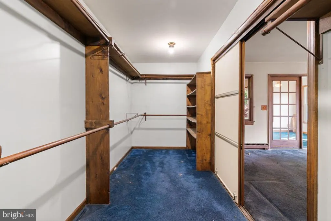
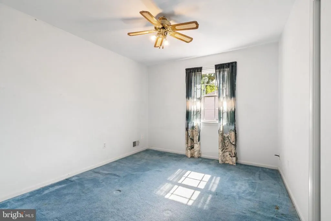
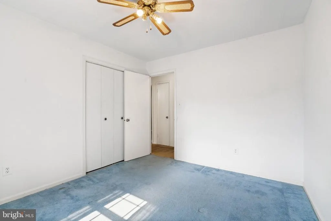
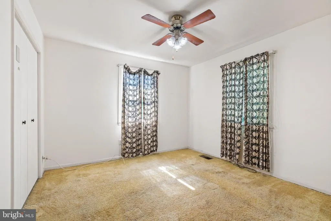
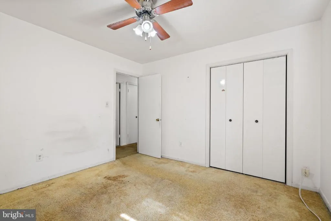
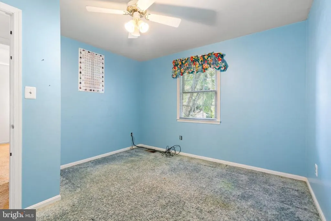
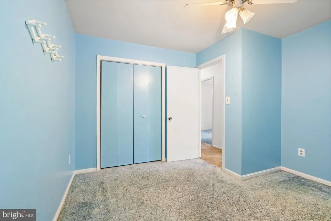
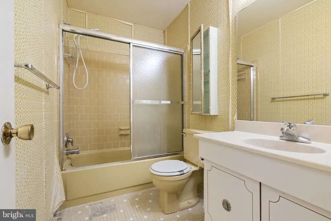
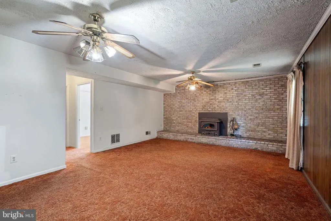
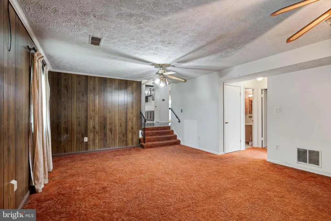
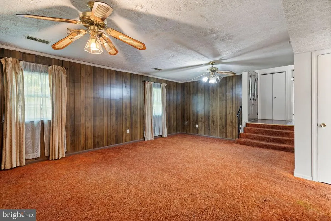
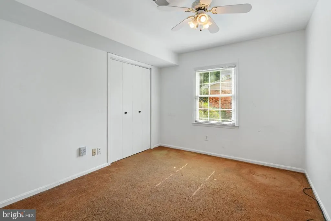
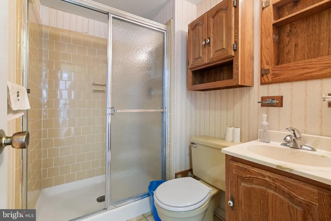
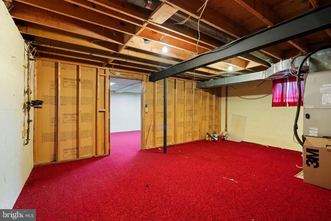
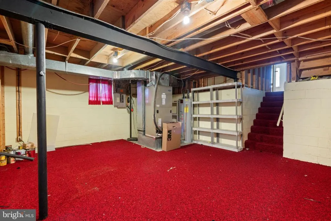
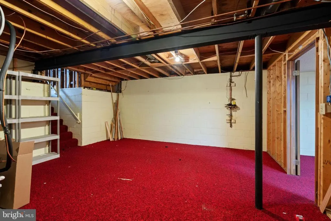
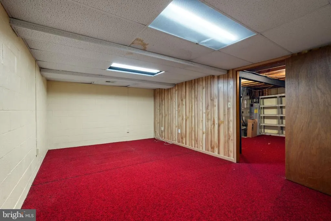
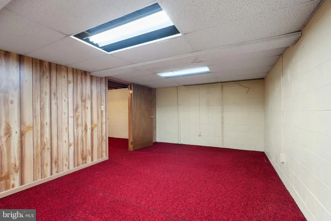
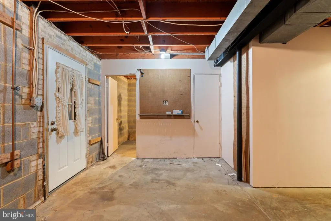
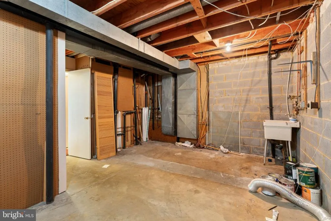
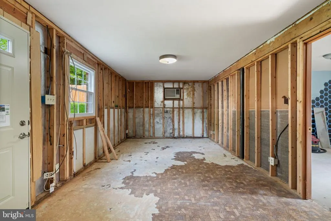
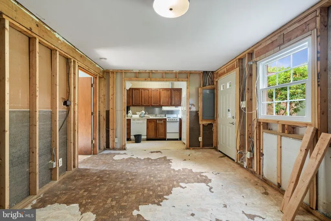
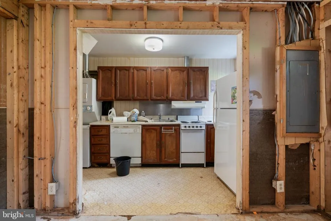
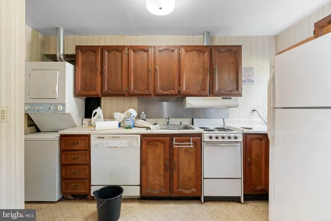
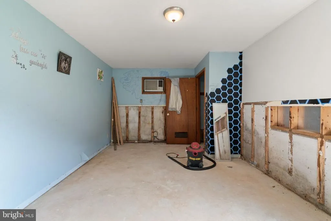
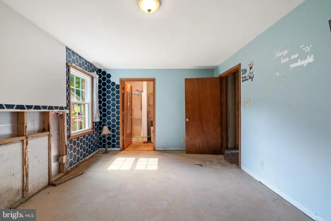
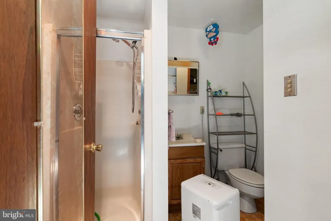
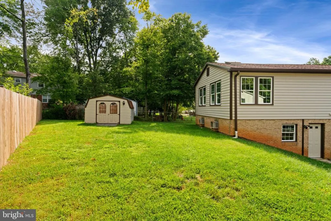
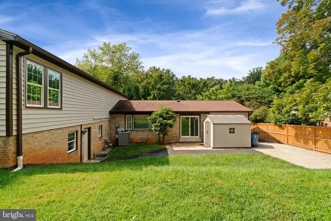
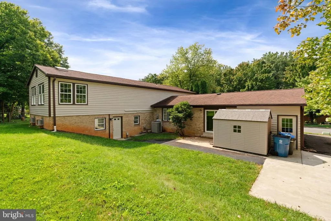
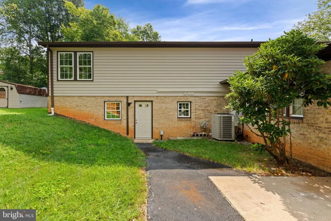
INVESTOR OPPORTUNITY | SPRINGFIELD/BURKE AREA | MAJOR VALUE-ADD POTENTIAL Attention investors, renovators, and buyers looking for an opportunity to build equity! This property offers tremendous potential in a highly desirable Northern Virginia location, with many of the larger-ticket exterior and mechanical improvements already completed. The main residence features 5 bedrooms, 3 full bathrooms, a one-car garage, an extended driveway, and an additional rear parking pad. The interior is ready for a complete renovation, giving the next owner the opportunity to transform the home while benefiting from a number of significant improvements that have already been made. Recent updates include HVAC (2017), water heater (2014), updated roof, and newer siding, gutters, high-efficiency windows, exterior doors, and fencing, with many of the exterior improvements completed within approximately the last 13 years. One of the property's most unique features is the detached one-bedroom in-law suite, privately accessible from the backyard and equipped with its own electric service, full kitchen, and full bathroom. This space is also ready for renovation and offers incredible flexibility for multigenerational living, a private guest suite, home office, or potential income-producing use, subject to applicable zoning, permitting, and rental requirements. Located in the sought-after Springfield/Burke area, the property offers convenient access to major commuter routes, public transportation, shopping, dining, and everyday conveniences. Whether you're an investor looking for your next renovation project, a long-term investor searching for value-add potential, or a buyer who wants to renovate and create a home of their own, there is a lot of opportunity here. The combination of the main residence, detached in-law suite, extensive parking, and recently completed exterior improvements makes this property a standout renovation opportunity. Bring your contractor, your ideas, and your vision. Property is being offered in its current condition.
| Elementary School | Middle School | High School |
|---|---|---|
| Sangster Elementary School | Irving Middle School | West Springfield High School |
| Price History | |
|---|---|
| 9/5/2026 | Listed $725,000 |
General Features
| Living Area | 3414 |
|---|---|
| Sewer | Public Sewer |
| Heating | Heat Pump(s) |
| Cooling | Heat Pump(s) |
| Possession | Settlement |
| Roof | Architectural Shingle |
| Zoning | 121 |
| Garage Spaces | 1.00 |
| Patio/Porch Features | Patio(s) |
| Architectural Style | Split Level |
| Construction Materials | Combination |
| School District | FAIRFAX COUNTY PUBLIC SCHOOLS |
| Year Built | 1976 |
| Levels | 3 |
| Tax Year | 2026 |
| Ownership | Fee Simple |
| Cool Fuel | Electric |
| Section | 9 |
| Accessibility | None |
| County | FAIRFAX |
| New Construction | No |
| Property Type | Residential |
| HOA | No |
| Subdivision Name | ORANGE HUNT ESTATES WEST |
| Garage Y/N | Yes |
| Water Access Y/N | No |
| Other Structures | Above Grade,Below Grade |
| Full Baths | 4 |
| Status | ACTIVE |
| Directions | Fairfax County Parkway (Route 286) south. Turn left on Reservation Drive,then right on Game Lord Drive. Continue to 7174 Game Lord Drive |
| City | SPRINGFIELD |
| Disclosures | Lead Based Paint - Federal,Prop Disclosure |
| Senior Community Y/N | No |
| Lot Size Units | Square Feet |
| Lot Size Square Feet | 10545.00 |
| Tax Assessed Value | 772110.0 |
| Tax Annual Amount | 8907.0 |
| Property Condition | Major Rehab Needed,Good |
| Structure Type | Detached |
| Condo/Coop Association fee Y/N | No |
| Bathrooms Count Main Level | 0.00 |
| Price Per Sq Ft Total AG | 238.4 |
| Lease Considered Y/N | No |
| Vacation Rental Y/N | No |
| Virtual Tour | https://sites.staircasephoto.com/mls/263430051 |
| Total SQFT | 3807 |
| Standard Status | Active |
| Year Built Source | Assessor |
| Legal Subdivision | ORANGE HUNT ESTATES WEST |
| Tax Lot | 385 |
Interior Features
| Heating Fuel | Electric |
|---|---|
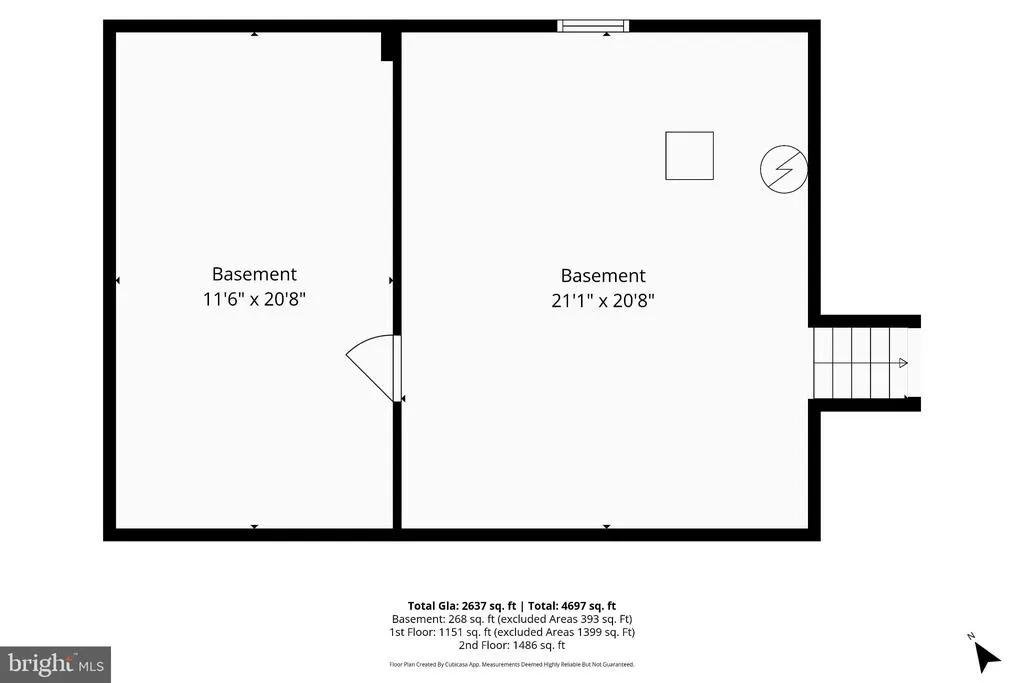
| Basement | Partially Finished,Poured Concrete |
| Flooring | Carpet,Ceramic Tile |
| Total Fireplaces | 1 |
| Hot Water | Electric |
| Basement (Y/N) | Yes |
| Heating Y/N | Yes |
| Fireplace Y/N | Yes |
| Above Grade Finished Area | 3146 |
| Central Air Y/N | No |
| Total Bedrooms | 6 |
| Below Grade Finished Area | 268 |
| Room Type | Living Room,Dining Room,Primary Bedroom,Bedroom 2,Bedroom 4,Bedroom 5,Kitchen,Family Room,Foyer,Breakfast Room,Bedroom 1,Sun/Florida Room,In-Law/auPair/Suite,Storage Room,Utility Room,Bedroom 6 |
| Below Grade Finished Area Unit Type | Square Feet |
| LivingAreaSource | Estimated |
| Below Grade Unfin Area Units | Square Feet |
| Below Grade Unfin SQFT | 393 |
| Below Grade Unfin SQFT Source | Estimated |
| Below Grade Finished Area Source | Estimated |
| Bedrooms Count All Upper Levels | 6 |
| Bedrooms Count Upper Level 1 | 2 |
| Bedrooms Count Upper Level 2 | 4 |
| Bathrooms Full Upper Level 2 | 2 |
| Bathrooms Full Upper Level 1 | 2 |
| Bathrooms Full All Upper Levels | 4 |
| Bathrooms Count Upper Level 2 | 2.00 |
| Bathrooms Count Upper Level 1 | 2.00 |
| Bathrooms Count All Upper Levels | 4 |
| Above Grade Finished Area Source | Estimated |
| Above Grade Finished Area Unit Type | Square Feet |
| Total Baths | 4 |
Exterior Features
| Pool | No Pool |
|---|---|
| Fencing | Rear |
| Water Source | Public |
| Total Parking Spaces | 6 |
| Garage Features | Garage - Front Entry |
| Type of Parking | Attached Garage,Driveway |
| Foundation Details | Concrete Perimeter |
| Water View Y/N | No |
| Lot Size Acres | 0.24 |
| Lot Size Source | Assessor |
| Waterfront Y/N | No |
| Land Assessed Value | 320000.00 |
| Navigable Water Y/N | No |
| Water Oriented Y/N | No |
| # of Attached Garage Spaces | 1 |
Room Details
| Room | Dimensions | Level | Flooring | Details |
|---|---|---|---|---|
| Bedroom 1 | Upper 1 | |||
| Bedroom 2 | Upper 1 | |||
| Bedroom 4 | Upper 2 | |||
| Bedroom 5 | Upper 2 | |||
| Bedroom 6 | Upper 2 | |||
| Breakfast Room | Main | |||
| Dining Room | Main | |||
| Family Room | Main | |||
| Foyer | Main | |||
| In-Law/auPair/Suite | Upper 1 | |||
| Kitchen | Main | |||
| Kitchen | Upper 1 | |||
| Living Room | Main | |||
| Primary Bedroom | Upper 2 | |||
| Storage Room | Upper 1 | |||
| Sun/Florida Room | Upper 2 | |||
| Utility Room | Upper 1 |
Amenities
- Foreclosure
- Views
- Short Sale
- New Construction
- Adult 55+
- Lease To Own
- No HOA Fees
- Furnished
- Primary On Main
- Air Conditioning
- Seller Finance
- Green
- Fixer Upper
- Horse
- Golf
- Fireplace
- Deck
- Garage
- Basement
- Pool
Property vs Single Family Average in 22153
Price
Taxes
Year Built
Visits
 © BRIGHT, All Rights Reserved
