
Address
12496 Sulky Court, Woodbridge, VA
Price
$ 668,000
Property Attributes
- MLS#VAPW2128332
- TypeSingle Family
- Listing Status ACTIVE
- CountyPRINCE WILLIAM
- CityWoodbridge
- NeighborhoodLake Ridge
- Zip22192
- StyleColonial
- Year Built1986
- Taxes$ 5864
- Price$ 668,000
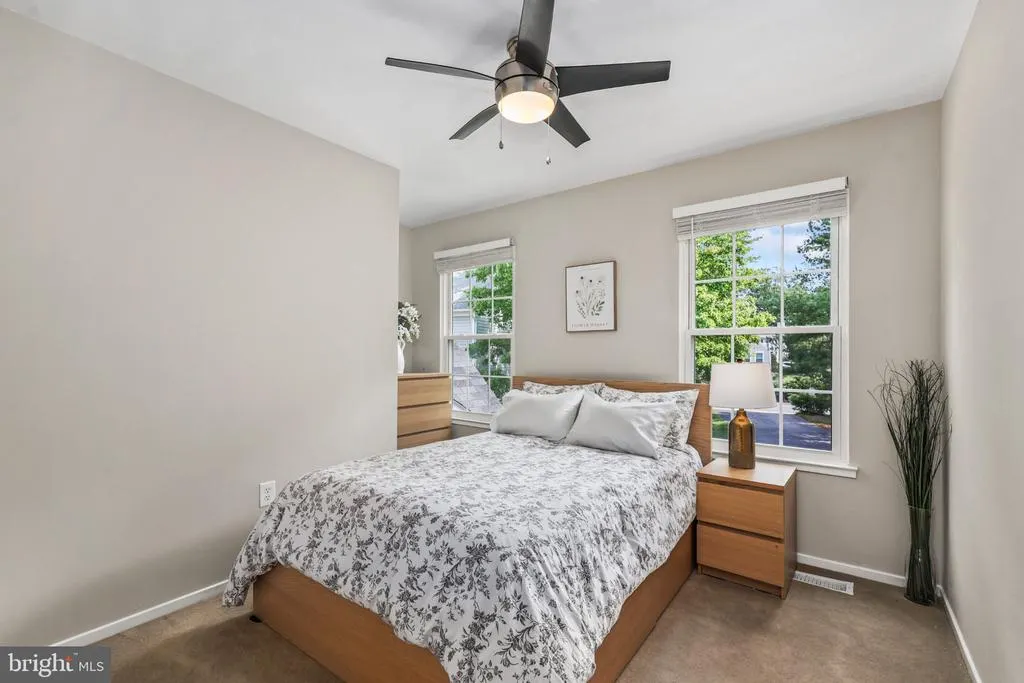
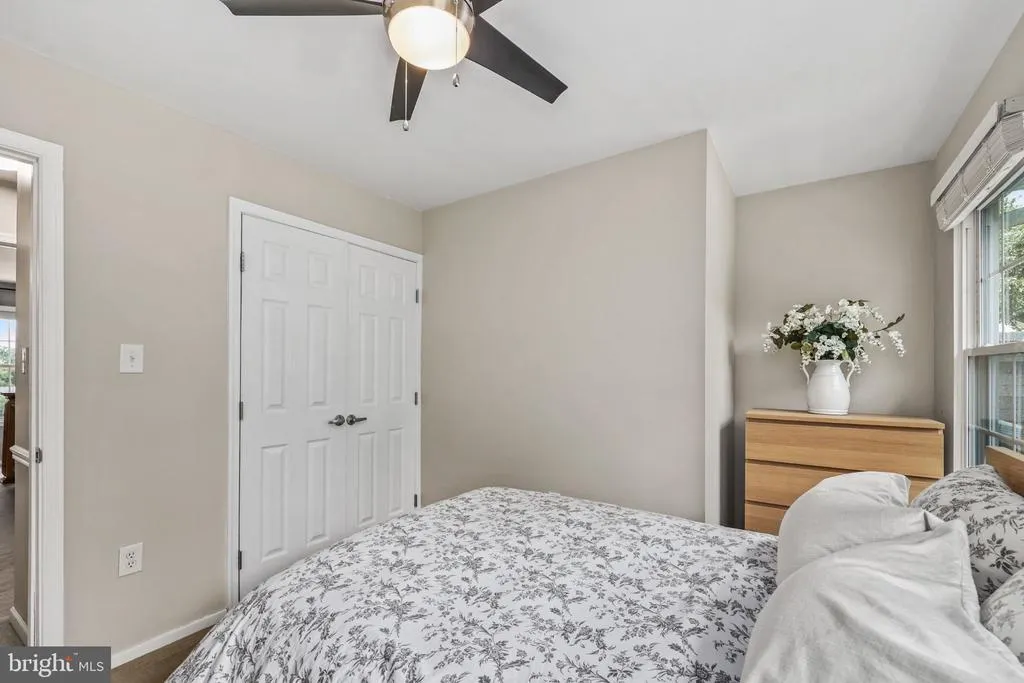
- Bedrooms4
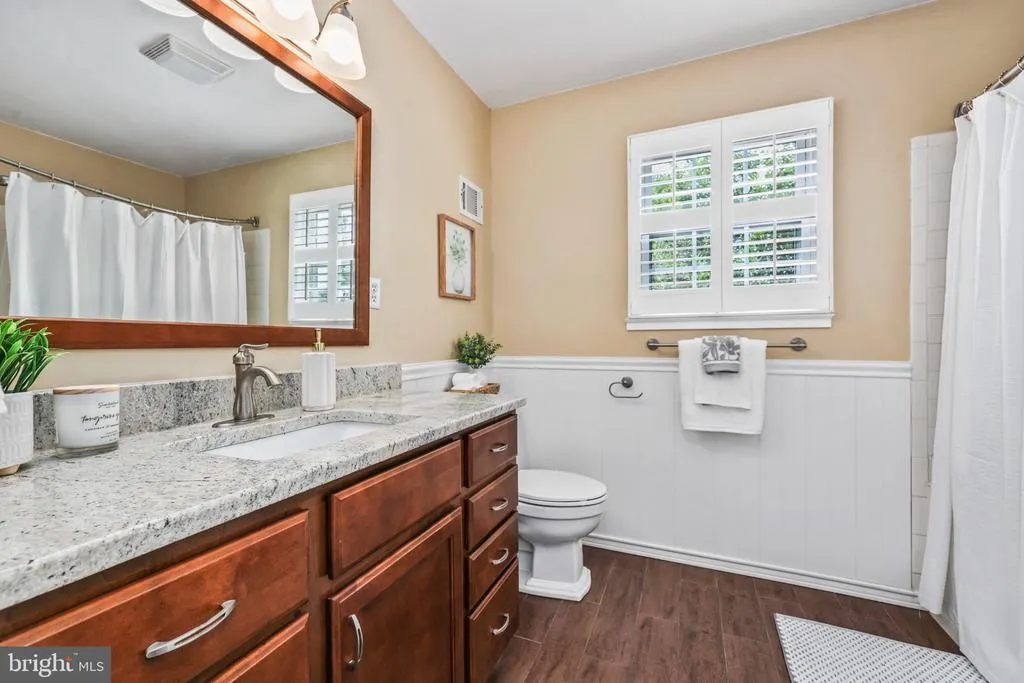
- Full Bathrooms3
- Half Bathrooms1
- Sqr Footage2522
- Lot Size0.21 Acres
Data Source:
Bright MLS
Property Description
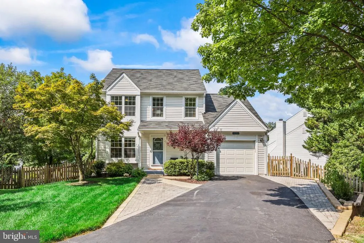
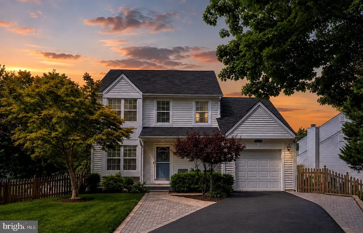
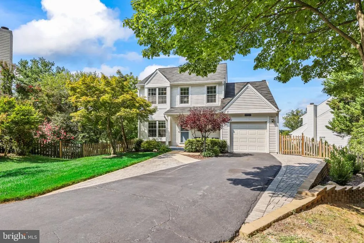
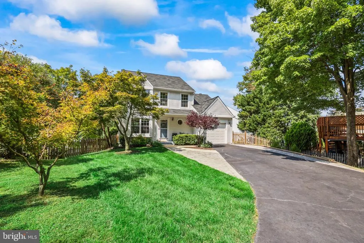
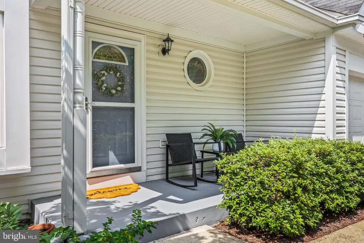
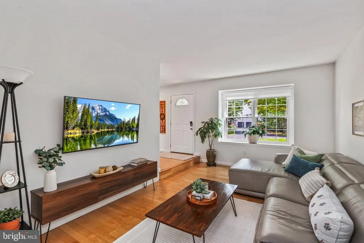
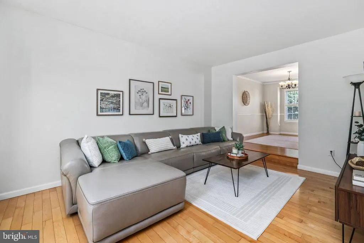
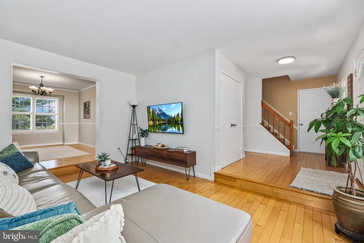
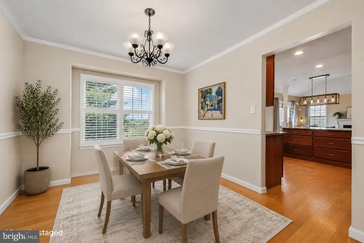
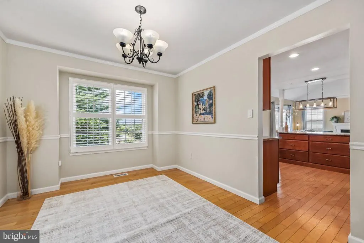
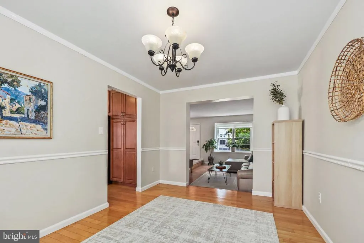
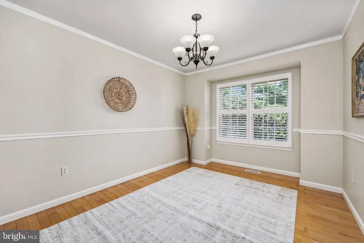
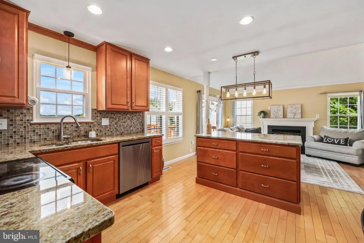
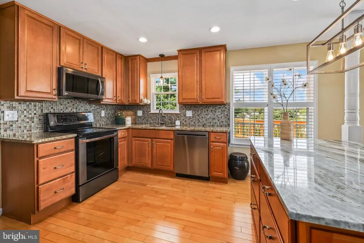
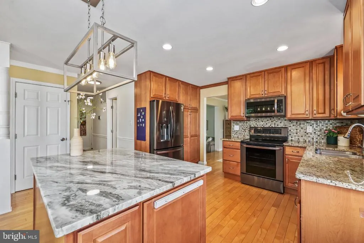
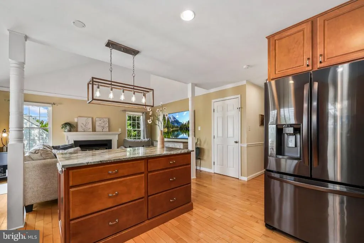
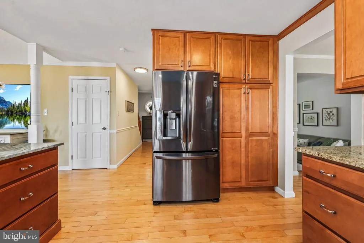
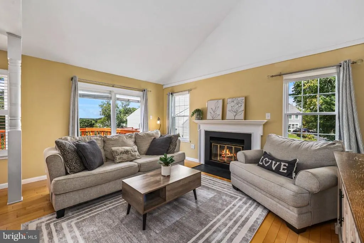
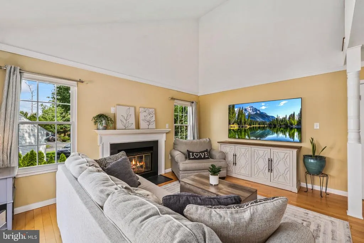
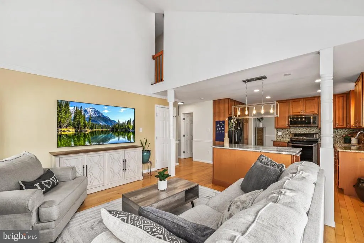
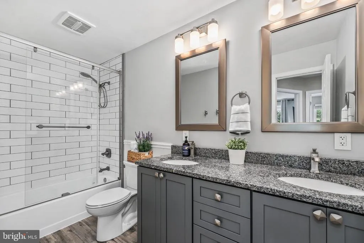
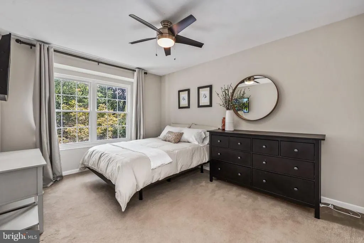
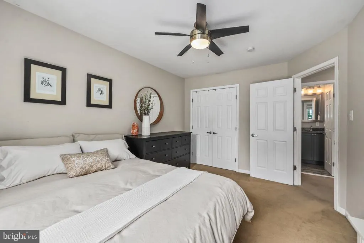
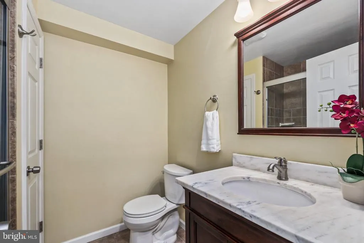
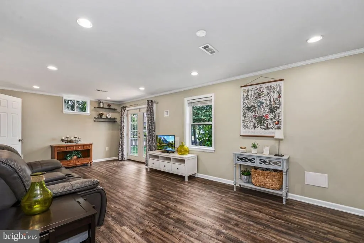
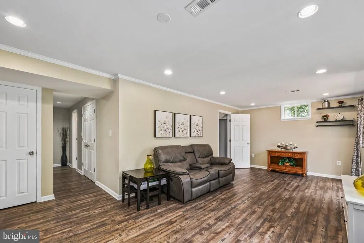
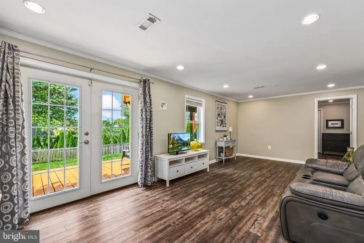
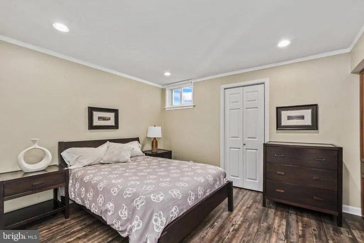
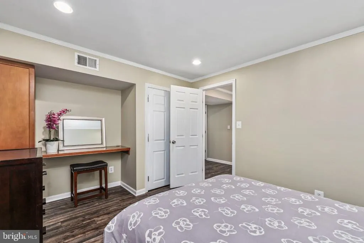
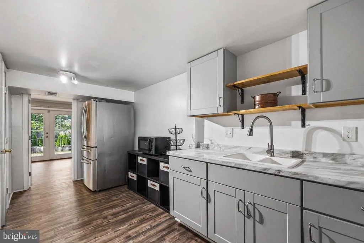
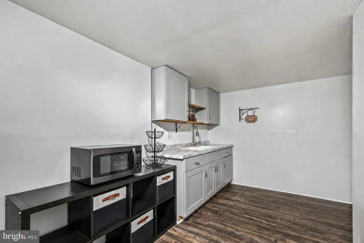
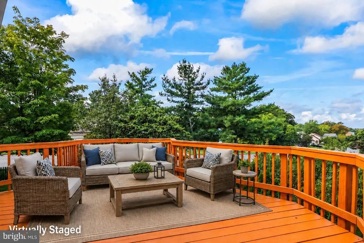
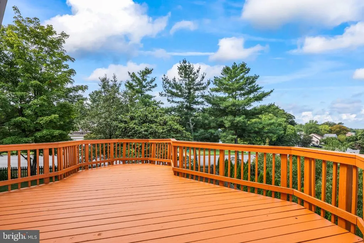
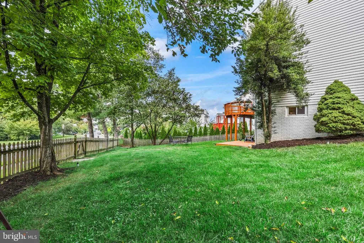
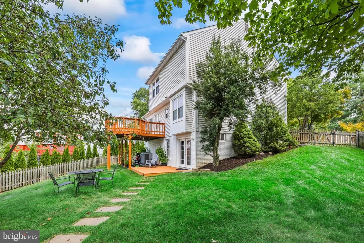
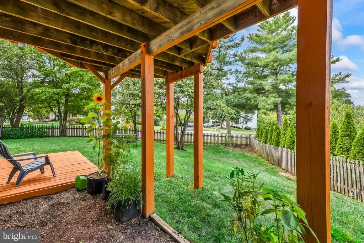
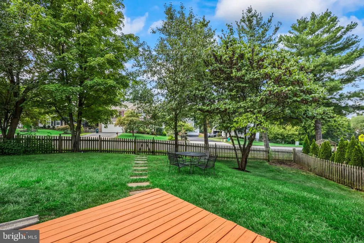
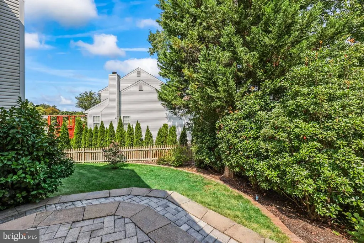
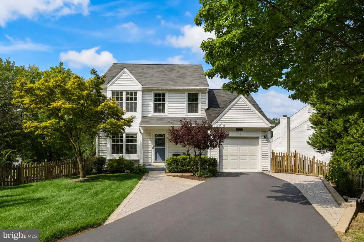
Welcome to 12496 Sulky Ct, a thoughtfully updated home where inviting living spaces, practical improvements, and added flexibility come together to create a place designed for the way you live today. At the heart of the home, the kitchen is enhanced by a new center island and brand-new dishwasher, adding both style and everyday convenience while creating a natural gathering spot for casual breakfasts, meal prep, and evenings with friends and family. Step outside to the second-floor deck, where replaced deck boards create a refreshed setting for morning coffee, outdoor dining, or simply unwinding at the end of the day. The lower level expands the possibilities with a newly installed basement kitchen and new LVP flooring, offering exceptional versatility for extended stays, multigenerational living, entertaining, or creating a comfortable retreat tailored to your needs. Outside, thoughtful improvements continue with a widened driveway accented by pavers that accommodates up to four cars, along with the added convenience of an EV charger for easy at-home charging. A newly installed retaining wall and a yard sprinkler system further enhance the outdoor space and make maintaining the surrounding landscape more convenient. With meaningful updates inside and out, generous spaces for gathering and relaxing, and a flexible lower level ready to adapt to your lifestyle, this Woodbridge home offers the comfort, functionality, and everyday ease that make it especially welcoming.
| Price History | |
|---|---|
| 8/27/2026 | Listed $668,000 |
General Features
| Living Area | 2522 |
|---|---|
| Sewer | Public Sewer |
| Heating | Heat Pump(s) |
| Cooling | Ceiling Fan(s),Central A/C |
| Possession | Settlement,Negotiable |
| Appliances | Disposal,Dryer,ENERGY STAR Refrigerator,ENERGY STAR Dishwasher,Dishwasher,Microwave,Oven - Self Cleaning,Washer,Water Conditioner - Owned,Exhaust Fan,Icemaker |
| Zoning | RPC |
| HOA Fee | 218.00 |
| Garage Spaces | 1.00 |
| Patio/Porch Features | Deck(s),Porch(es) |
| Architectural Style | Colonial |
| Construction Materials | Vinyl Siding |
| School District | PRINCE WILLIAM COUNTY PUBLIC SCHOOLS |
| Year Built | 1986 |
| Levels | 3 |
| Tax Year | 2026 |
| Ownership | Fee Simple |
| Cool Fuel | Electric |
| Section | 15 |
| Accessibility | None |
| Assoc Fee Paid Per | Quarterly |
| County | PRINCE WILLIAM |
| New Construction | No |
| Property Type | Residential |
| HOA | Yes |
| Subdivision Name | LAKE RIDGE |
| Garage Y/N | Yes |
| Water Access Y/N | No |
| Other Structures | Above Grade,Below Grade |
| Full Baths | 3 |
| Status | ACTIVE |
| Directions | OLD BRIDGE RD,TURN ONTO SPRINGWOODS DR,TURN LEFT ON APPALOOSA DR AND FIRST RIGHT ON SULKY CT. HOUSE ON LEFT IN A SHARED DRIVEWAY |
| City | WOODBRIDGE |
| Disclosures | Prop Disclosure,Subject to Condo/HOA Docs |
| Association Name | LAKE RIDGE |
| Senior Community Y/N | No |
| Lot Size Units | Square Feet |
| Lot Size Square Feet | 9121.00 |
| Tax Assessed Value | 609700.0 |
| Tax Annual Amount | 5864.0 |
| Structure Type | Detached |
| Condo/Coop Association fee Y/N | No |
| Bathrooms Count Main Level | 1.00 |
| Price Per Sq Ft Total AG | 392.48 |
| Historic Y/N | No |
| Vacation Rental Y/N | No |
| Virtual Tour | https://my.matterport.com/show/?m=vmsVZssLQN8 |
| Total SQFT | 2614 |
| Standard Status | Active |
| Year Built Source | Assessor |
| Legal Subdivision | LAKE RIDGE |
| Tax Lot | 16A |
Interior Features
| Interior Amenities | Family Room Off Kitchen,Kitchen - Island,Dining Area,Upgraded Countertops,Primary Bath(s),Window Treatments,Wood Floors,Kitchenette,Bathroom - Walk-In Shower,Breakfast Area,Built-Ins,Ceiling Fan(s),F |
|---|---|
| Heating Fuel | Electric |
| Basement | Rear Entrance,Walkout Level,Fully Finished,Daylight,Full |
| Total Fireplaces | 1 |
| Fireplace Features | Fireplace - Glass Doors,Mantel(s) |
| Hot Water | Electric |
| Basement (Y/N) | Yes |
| Heating Y/N | Yes |
| Fireplace Y/N | Yes |
| Above Grade Finished Area | 1702 |
| Half Baths | 1 |
| Central Air Y/N | Yes |
| Total Bedrooms | 4 |
| Below Grade Finished Area | 820 |
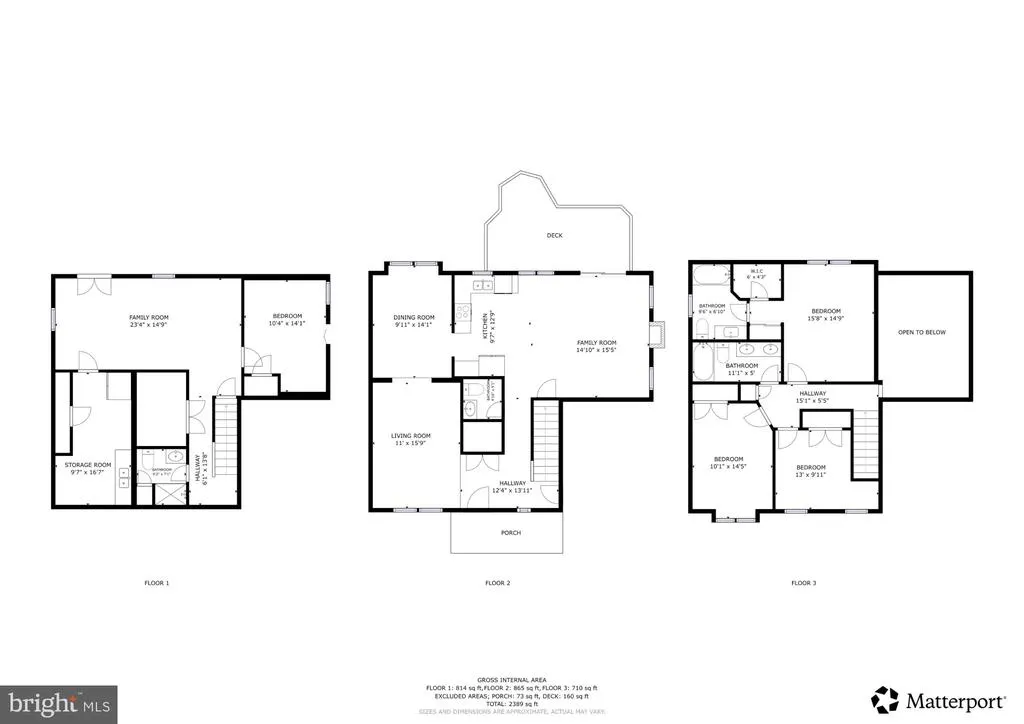
| Room Type | Living Room,Dining Room,Primary Bedroom,Bedroom 2,Bedroom 3,Bedroom 4,Kitchen,Family Room,In-Law/auPair/Suite,Recreation Room,Bathroom 2,Bathroom 3,Primary Bathroom,Half Bath |
| Below Grade Finished Area Unit Type | Square Feet |
| LivingAreaSource | Assessor |
| Below Grade Unfin Area Units | Square Feet |
| Below Grade Unfin SQFT | 92 |
| Below Grade Unfin SQFT Source | Assessor |
| Below Grade Finished Area Source | Assessor |
| Bedrooms Count All Lower Levels | 1 |
| Bedrooms Count All Upper Levels | 3 |
| Bedrooms Count Lower Level 1 | 1 |
| Bedrooms Count Upper Level 1 | 3 |
| Bathrooms Half Main Level | 1 |
| Bathrooms Full Upper Level 1 | 2 |
| Bathrooms Full Lower Level 1 | 1 |
| Bathrooms Full All Upper Levels | 2 |
| Bathrooms Full All Lower Levels | 1 |
| Bathrooms Count Upper Level 1 | 2.00 |
| Bathrooms Count Lower Level 1 | 1.00 |
| Bathrooms Count All Upper Levels | 2 |
| Bathrooms Count All Lower Levels | 1 |
| Above Grade Finished Area Source | Assessor |
| Above Grade Finished Area Unit Type | Square Feet |
| Total Baths | 4 |
Exterior Features
| Exterior Amenities | Gutter System,Exterior Lighting,Extensive Hardscape |
|---|---|
| Pool | No Pool |
| Fencing | Fully |
| Parking Features | Paved Driveway,Shared Driveway,Electric Vehicle Charging Station(s) |
| Water Source | Public |
| Total Parking Spaces | 1 |
| Garage Features | Garage Door Opener,Garage - Front Entry |
| Type of Parking | Driveway,Attached Garage |
| Land Use Code | 131 |
| Foundation Details | Concrete Perimeter |
| Water View Y/N | No |
| Lot Size Acres | 0.21 |
| Lot Size Source | Assessor |
| Waterfront Y/N | No |
| Door Features | Storm,Sliding Glass |
| Land Assessed Value | 191200.00 |
| Navigable Water Y/N | No |
| Water Oriented Y/N | No |
| # of Attached Garage Spaces | 1 |
Room Details
| Room | Dimensions | Level | Flooring | Details |
|---|---|---|---|---|
| Bathroom 2 | Upper 1 | |||
| Bathroom 3 | Lower 1 | |||
| Bedroom 2 | Upper 1 | |||
| Bedroom 3 | Upper 1 | |||
| Bedroom 4 | Lower 1 | |||
| Dining Room | Main | |||
| Family Room | Main | |||
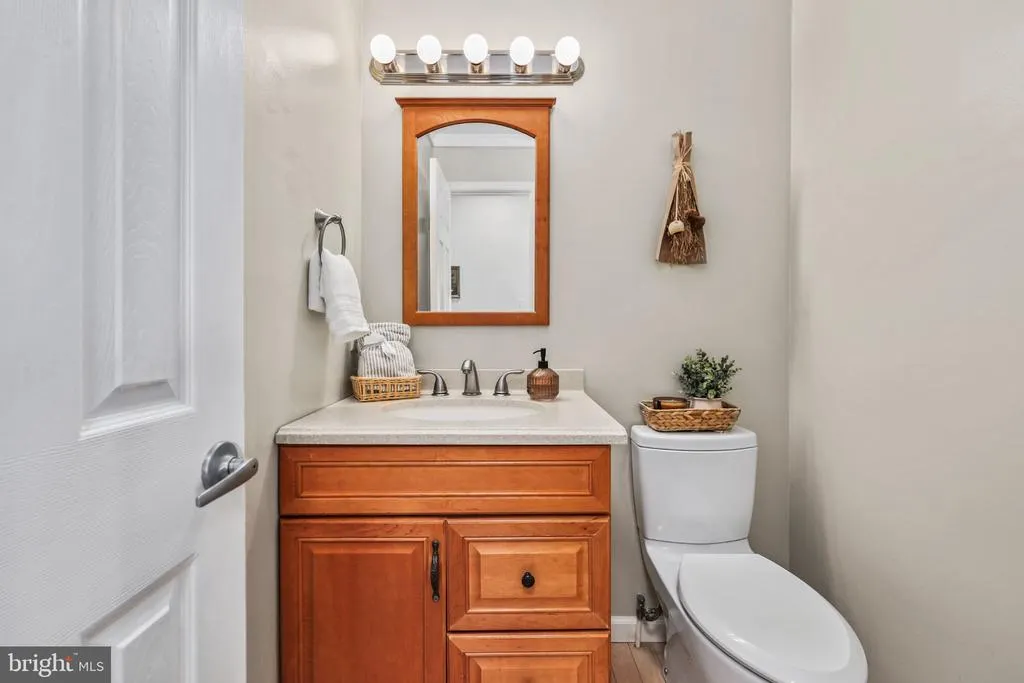
| Half Bath | Main | |||
| In-Law/auPair/Suite | Lower 1 | Wet Bar,Dining Area,Built-Ins | ||
| Kitchen | Main | |||
| Living Room | Main | |||
| Primary Bathroom | Upper 1 | |||
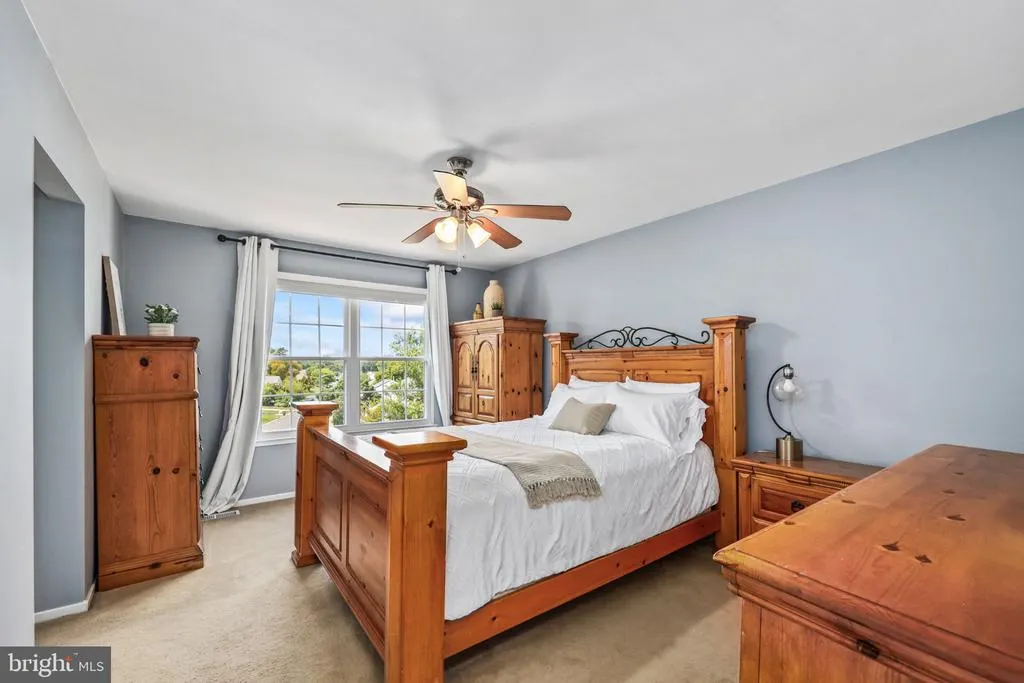
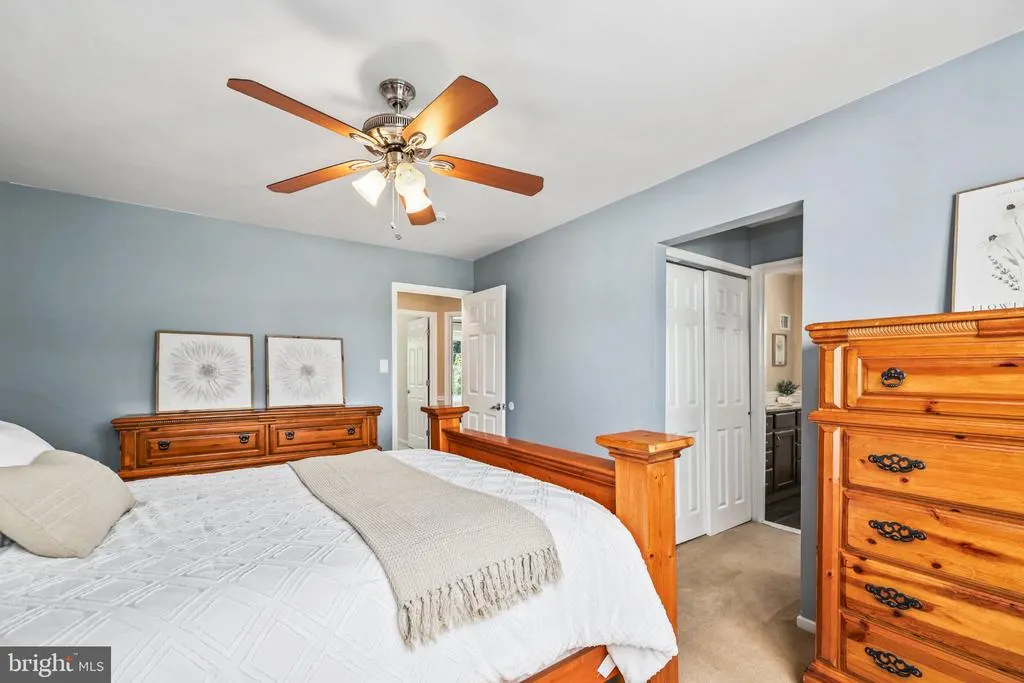
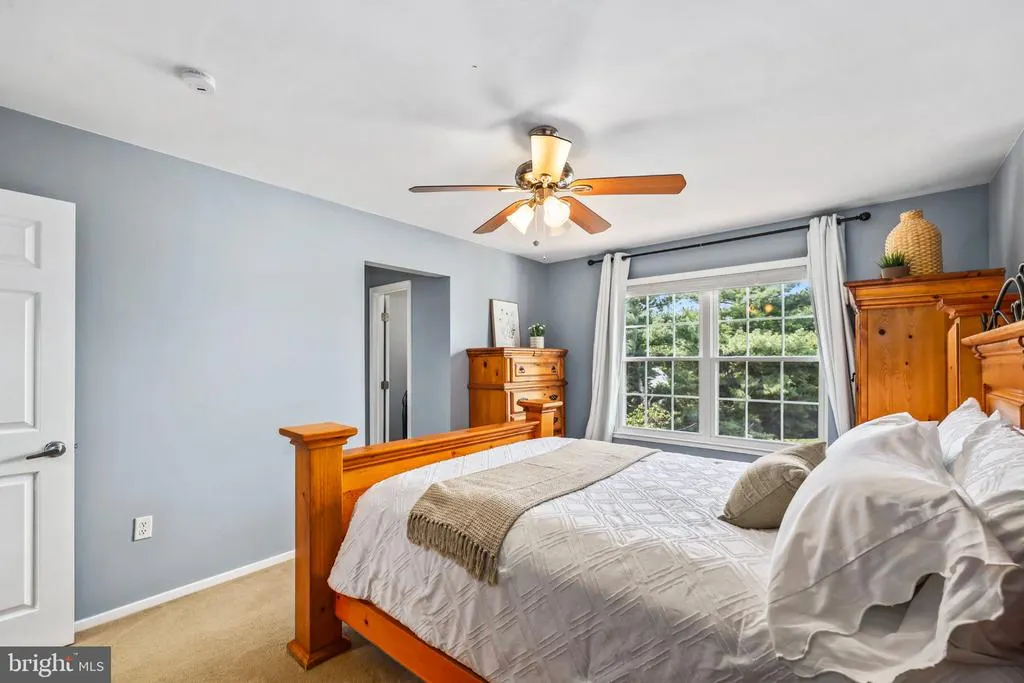
| Primary Bedroom | Upper 1 | |||
| Recreation Room | Lower 1 |
Amenities
- Foreclosure
- Views
- Short Sale
- New Construction
- Adult 55+
- Lease To Own
- No HOA Fees
- Furnished
- Primary On Main
- Air Conditioning
- Seller Finance
- Green
- Fixer Upper
- Horse
- Golf
- Fireplace
- Deck
- Garage
- Basement
- Pool
Property vs Single Family Average in 22192
Price
Taxes
Year Built
Visits
 © BRIGHT, All Rights Reserved
