
Price Reduction - Views
Address
31 Garnet Way, Fredericksburg, VA
Price
$ 699,900
Property Attributes
- MLS#VAST2051290
- TypeSingle Family
- Listing Status ACTIVE
- CountySTAFFORD
- CityFredericksburg
- NeighborhoodCambridge Crossing
- Zip22405
- StyleColonial
- Year Built2008
- Taxes$ 5565
- Price$ 699,900
- Bedrooms5
- Full Bathrooms3
- Half Bathrooms1
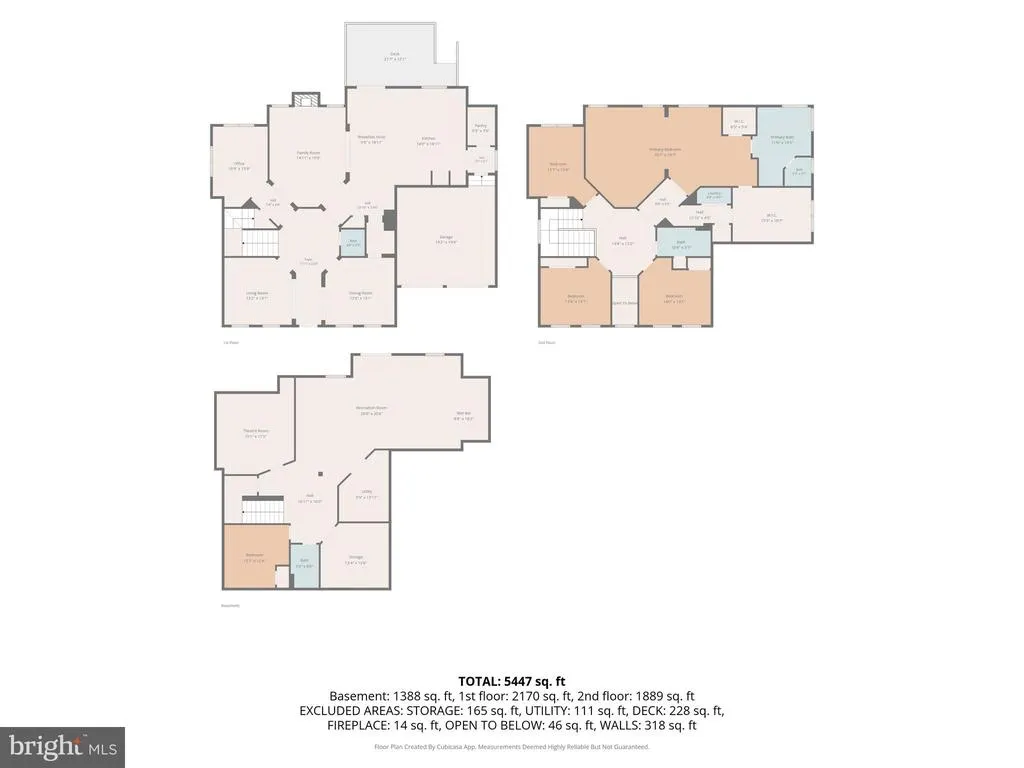
- Sqr Footage5497
- Lot Size0.21 Acres
Data Source:
Bright MLS
Property Description
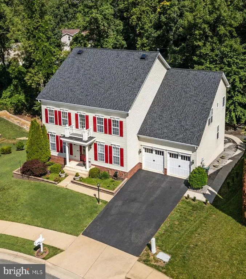
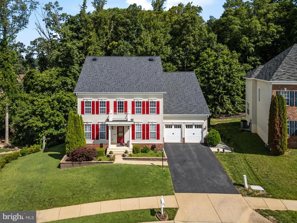
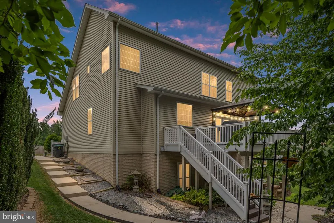
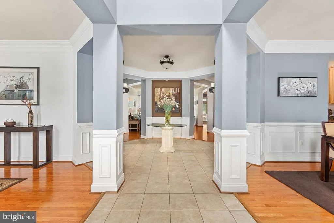
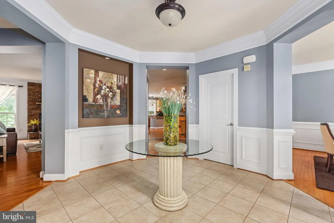
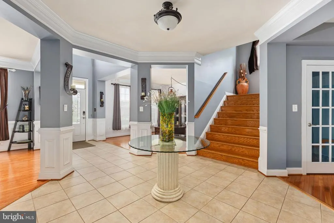
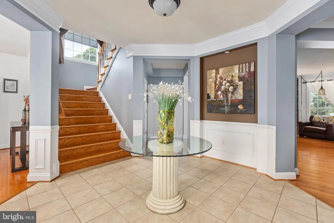
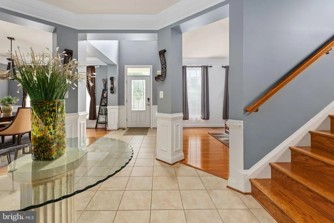
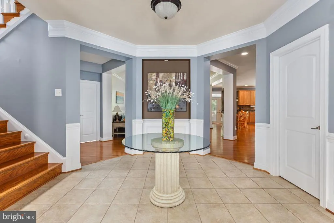
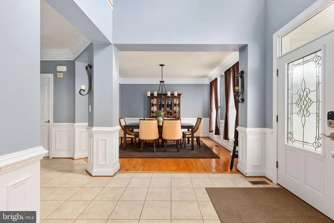
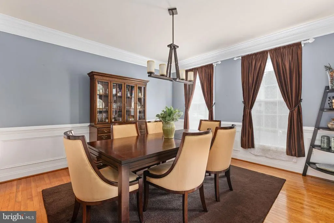
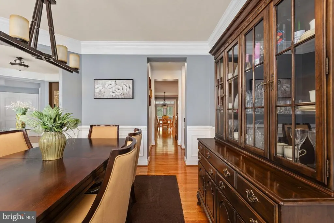
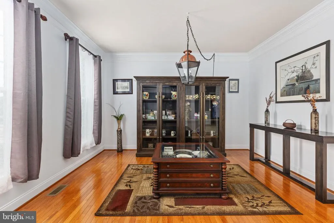
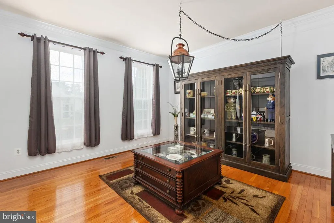
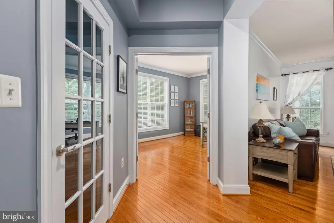
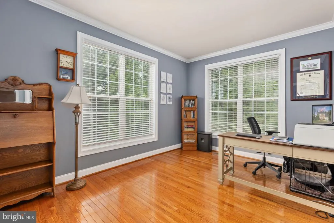
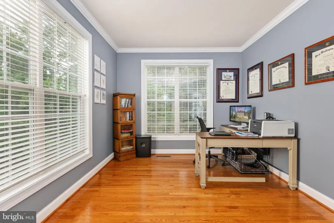
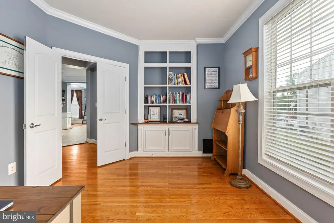
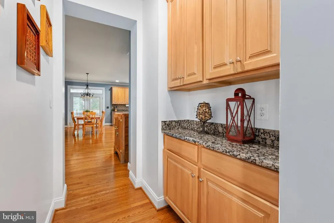
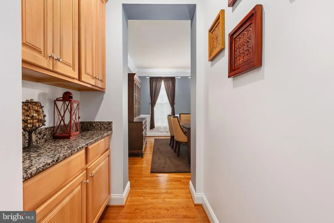
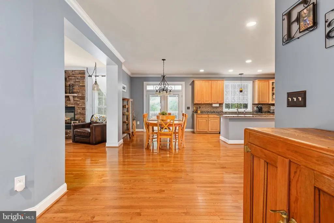
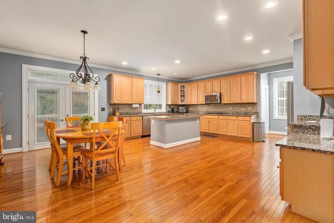
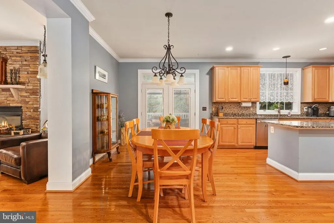
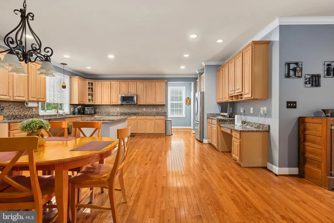
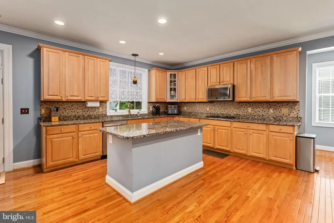
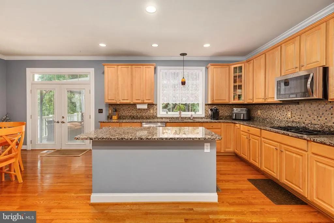
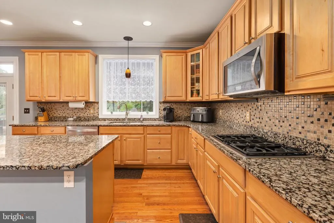
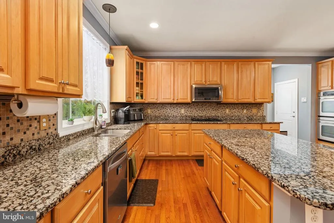
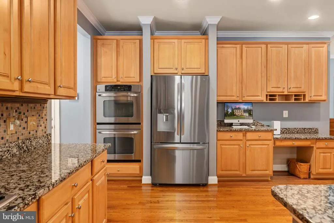
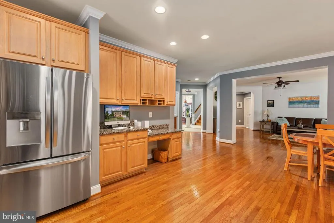
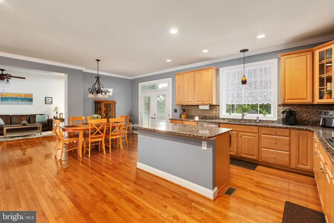
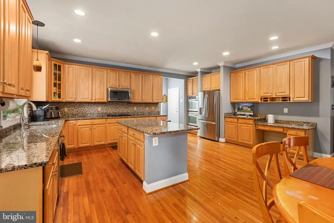
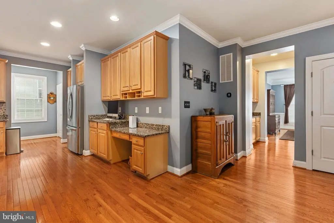
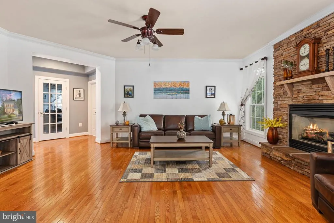
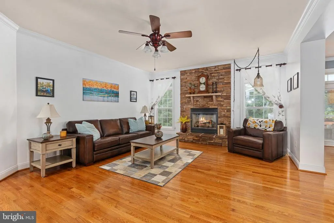
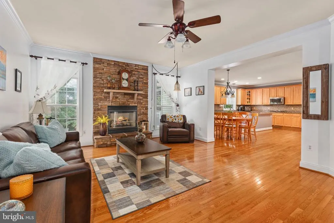
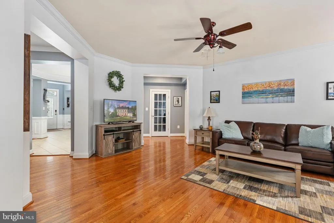
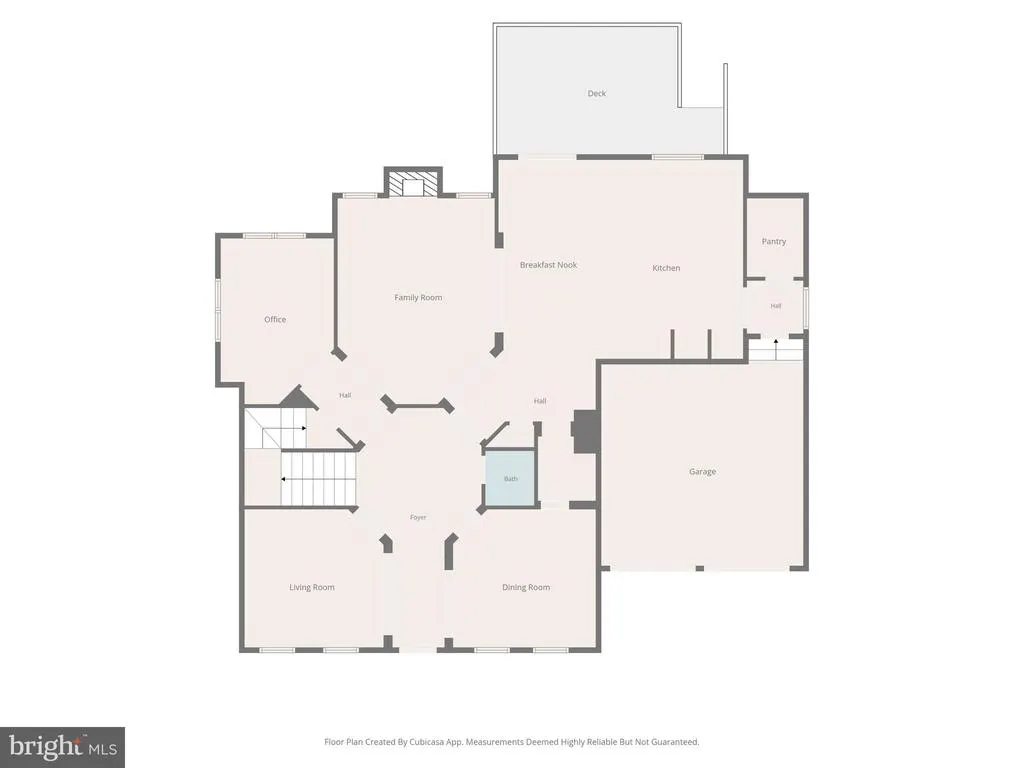
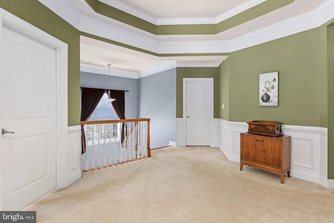
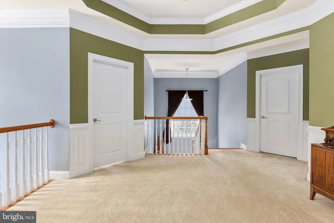
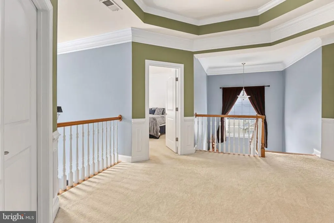
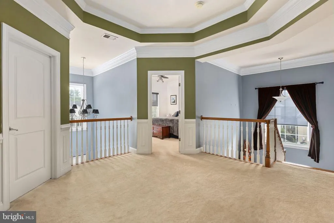
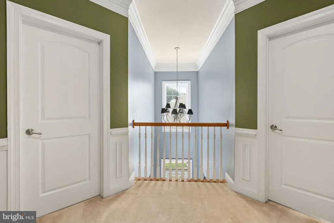
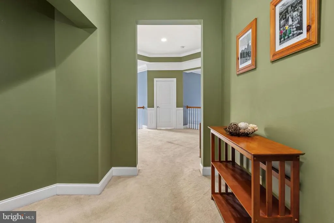
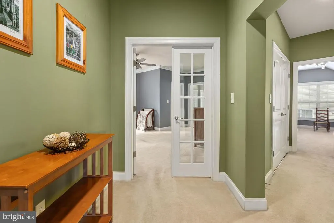
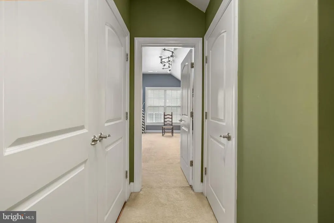
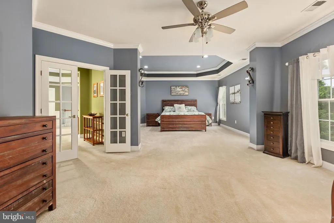
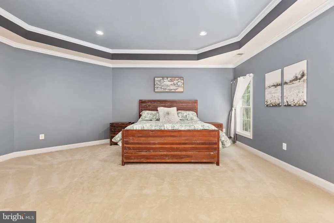
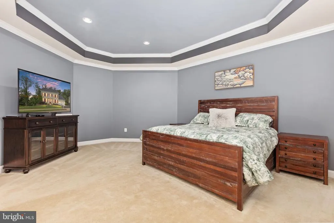
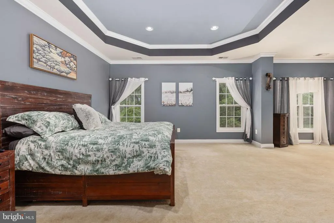
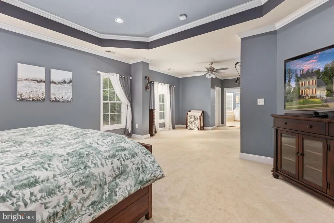
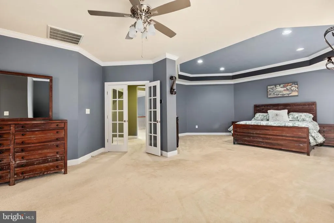
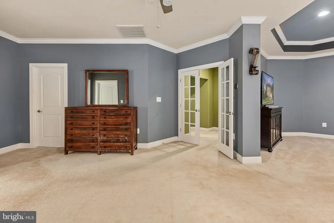
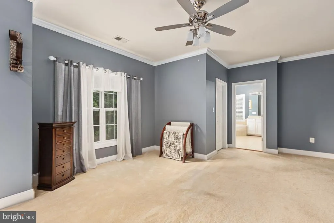
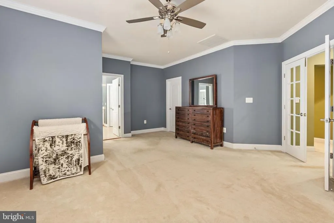
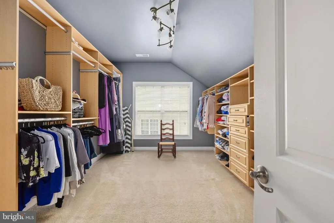
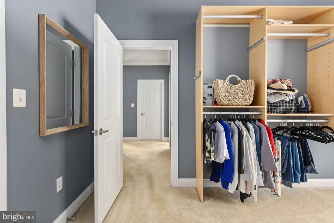
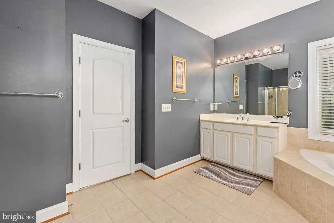
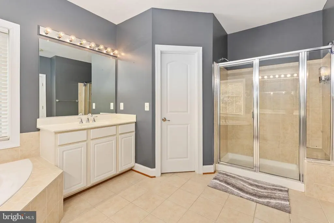
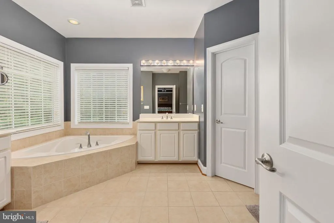
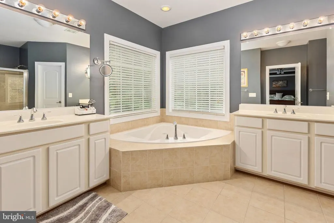
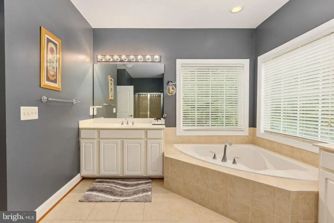
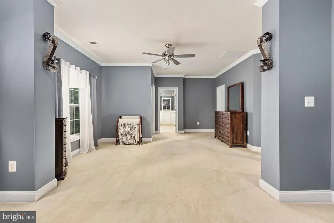
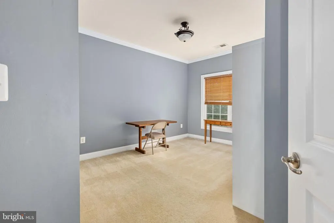
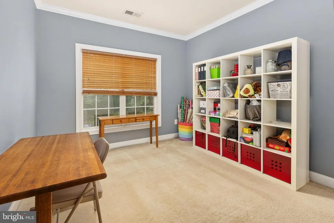
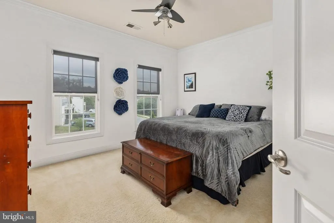
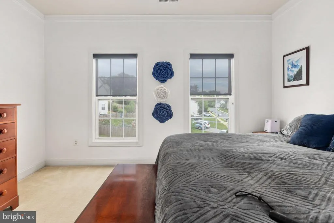
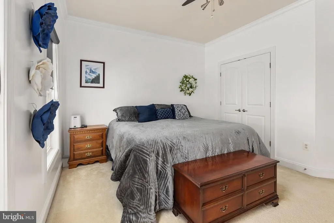
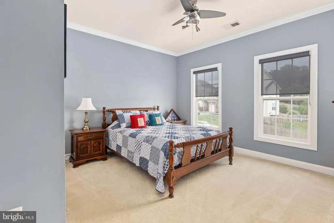
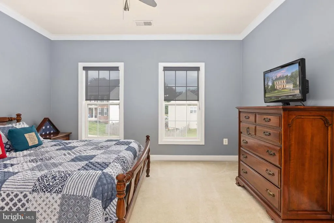
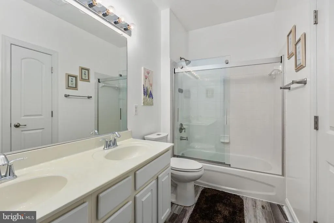
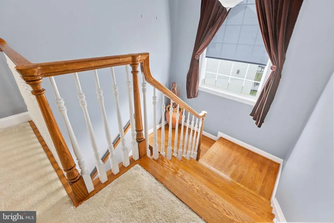
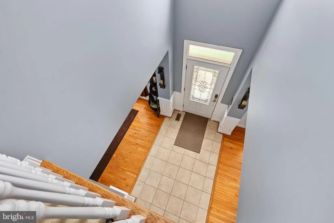
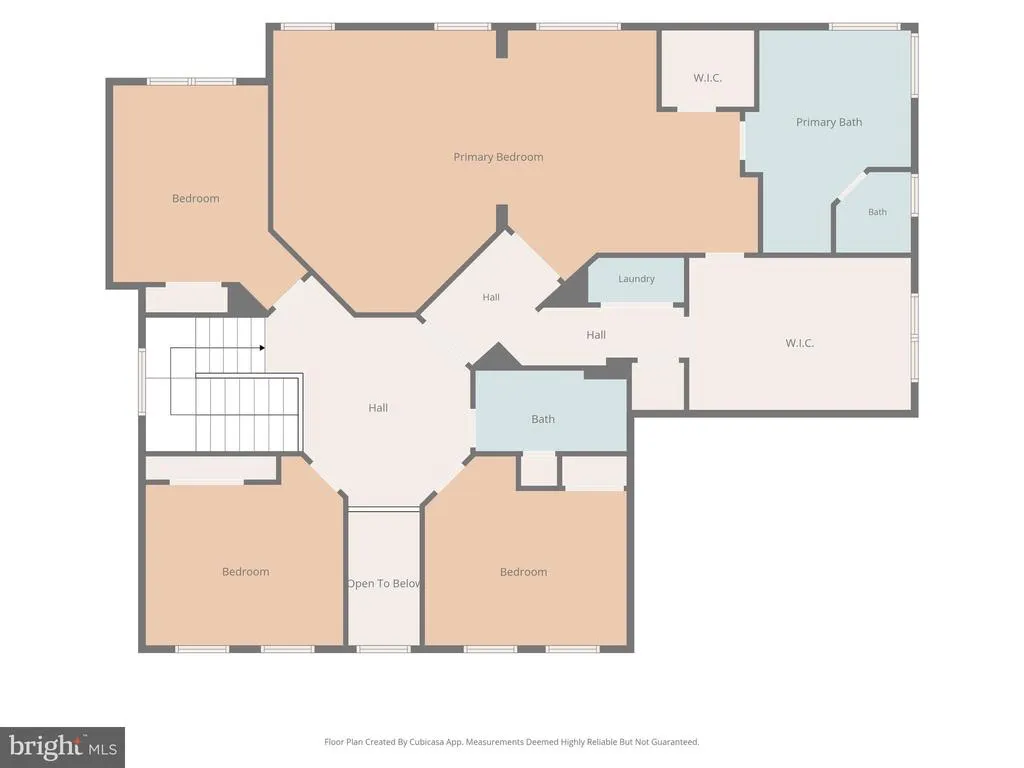
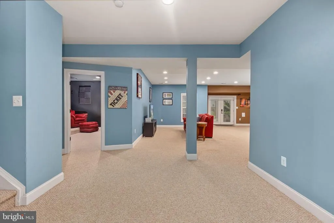
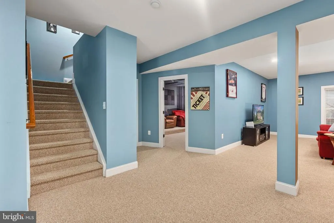
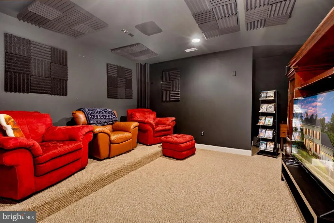
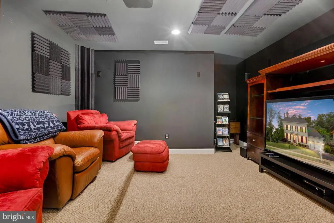
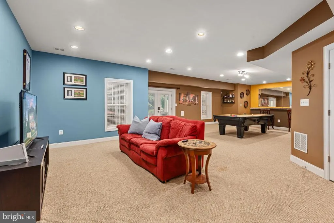
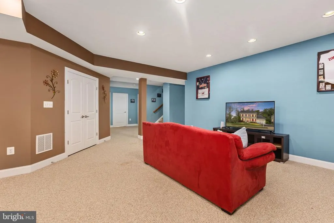
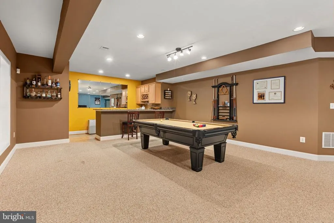
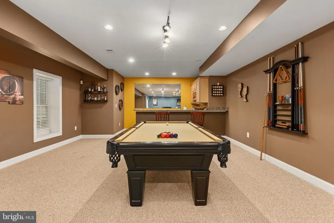
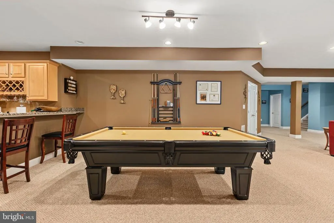
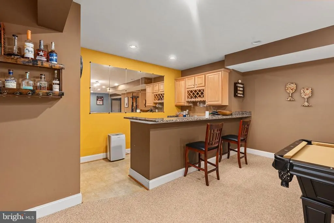
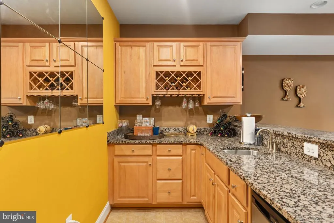
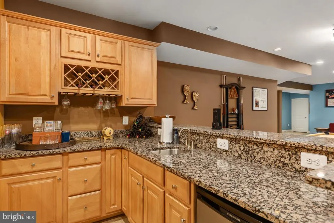
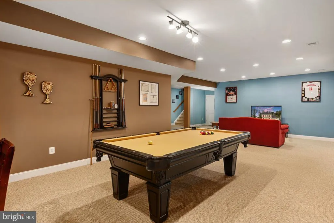
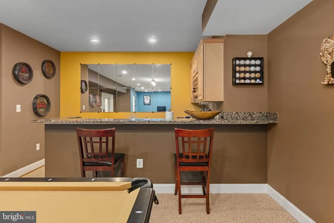
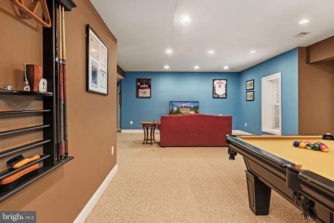
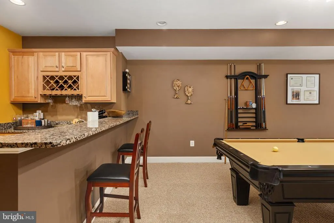
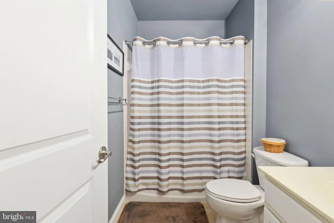
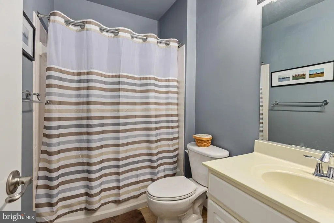
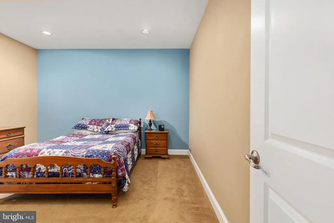
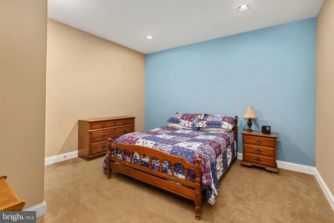
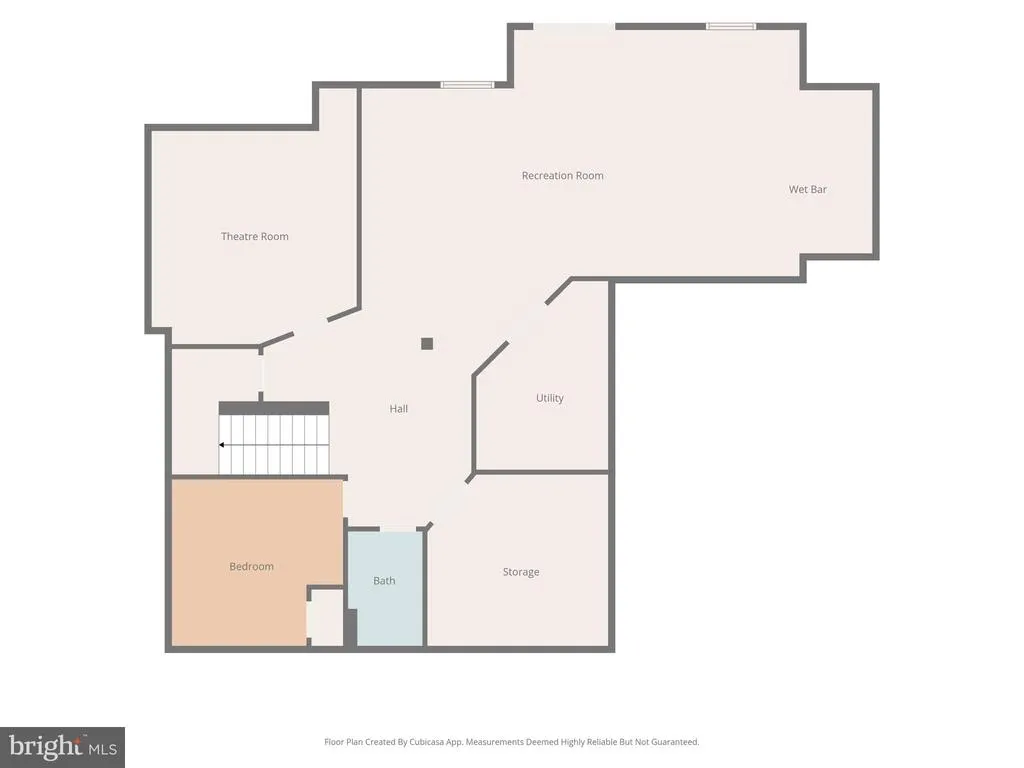
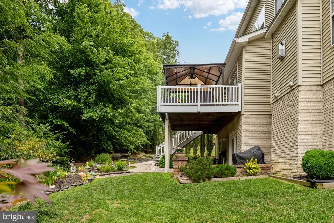
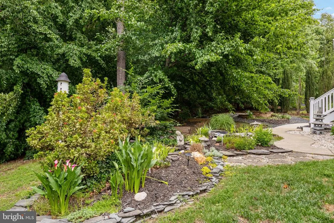
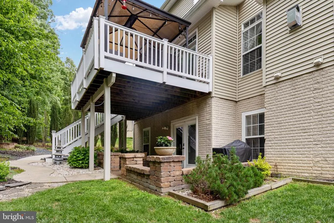
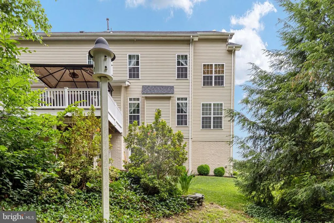
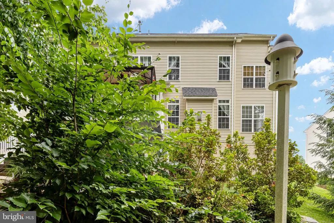
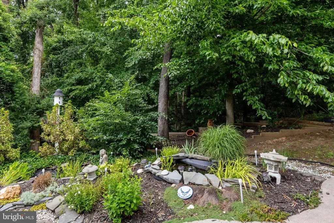
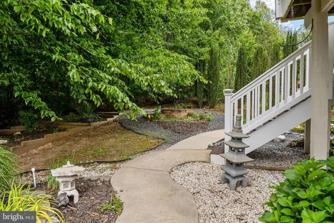
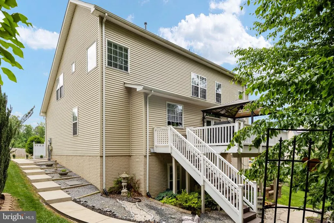
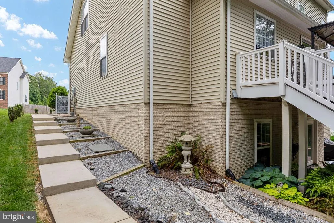
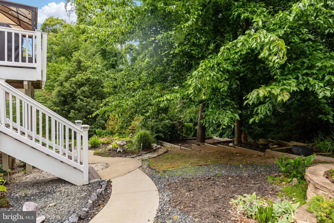
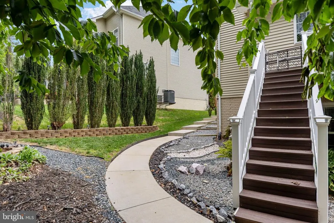
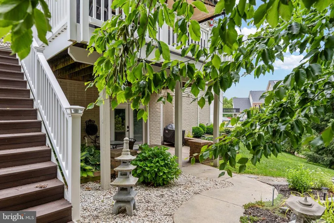
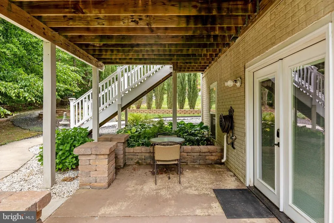
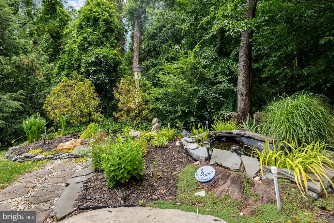
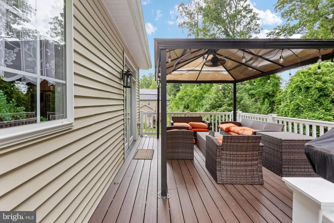
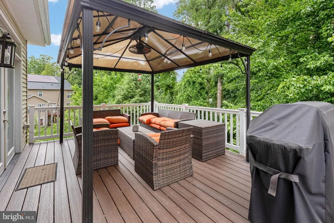
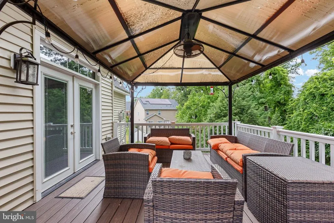
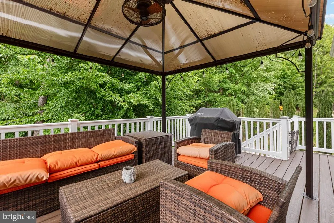
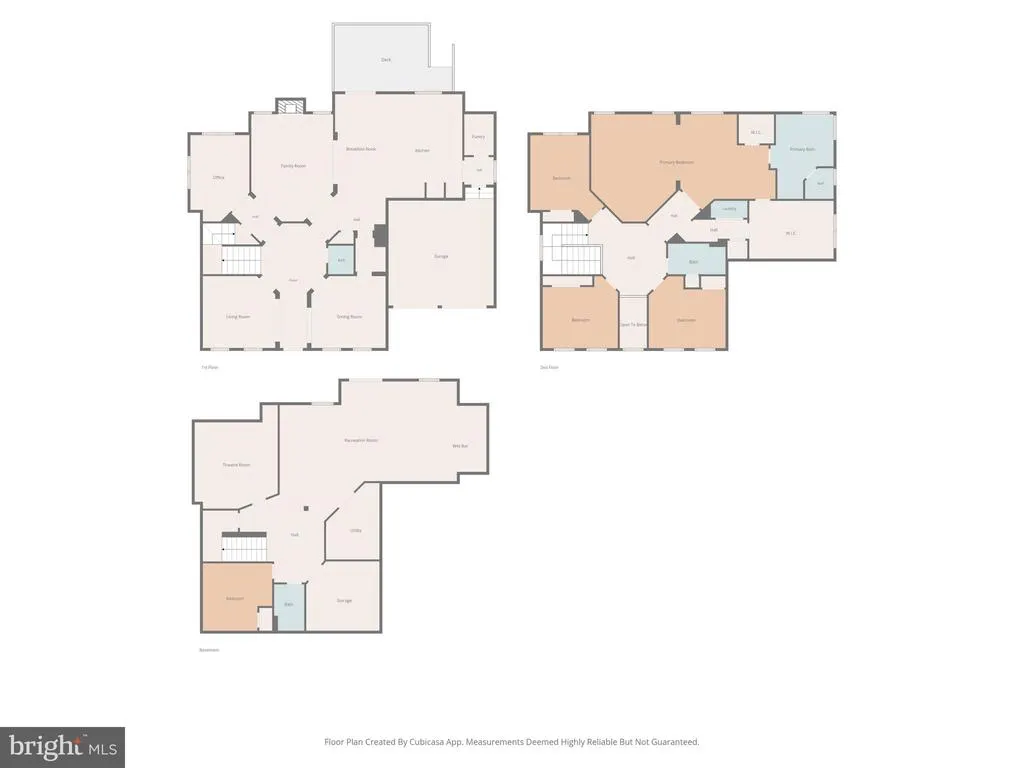
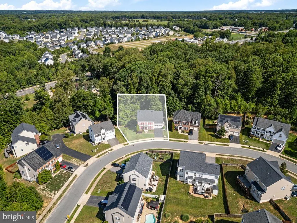
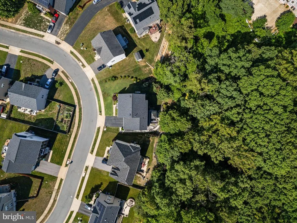
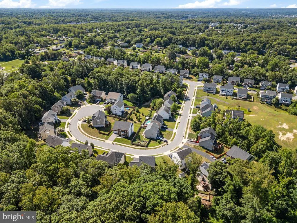
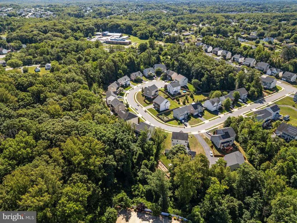
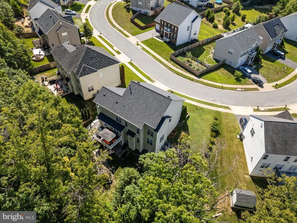
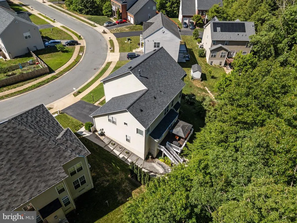
How would you like to be in your new home before the holidays? Sellers will move so you can enjoy your new home for the holiday season. Luxury Living with a Finished Entertainers Basement in Cambridge Crossing! Welcome home to 31 Garnet Way, an expansive masterpiece boasting nearly 5,500 square feet of meticulously designed living space. Nestled on a premium 0.21-acre lot that backs to a serene, wooded backdrop, this South Stafford County gem perfectly blends suburban tranquility with upscale elegance. Step inside the grand foyer to find a light-filled main level featuring formal living, a dining room, a private home office, and an expansive open-concept kitchen equipped with stainless steel appliances, offering an abundance of granite counter space and 42 inch cabinets, with direct access to a rear relaxation deck backing to a private curtain of lush green trees. The adjacent family room centers around a cozy brick gas fireplace, perfect for gatherings. Upstairs, the sprawling primary suite serves as a true sanctuary, complete with a spa-like luxury bath, an incredibly spacious custom-designed walk-in closet, and your very own private sitting area. Three additional generous bedrooms and a dedicated laundry room complete the upper level. The walk-out basement is a true showstoppercustom-built for premium entertainment with a sleek wet bar, a dedicated movie theater room, 5th bedroom (no window), and a full bath. Just step outside to your private, Zen-inspired backyard oasis, featuring professional hardscaping, custom exterior lighting, a patio, and a wrap concrete stairway to the front yard. And take a peek at the large two-car garage. This home is perfectly positioned on a cul-de-sac street, meaning no through traffic. This community has sidewalks for your evening stroll, and it is just minutes from Falmouth Elementary, the VRE station, and I-95 commuter lots. Historic downtown Fredericksburg is just a 10-minute drive... so be ready to enjoy all of the great shops and amazing restaurants. Schedule your tour today; you will not want to miss this amazing property!
| Elementary School | Middle School | High School |
|---|---|---|
| Falmouth Elementary School | Drew Middle School | Stafford High School |
| Price History | |
|---|---|
| 6/23/2026 | Listed $725,000 |
| 7/13/2026 | 3$709,999 |
| 8/18/2026 | 2$699,900 |
General Features
| Living Area | 5497 |
|---|---|
| Sewer | Public Sewer |
| Heating | Forced Air,Heat Pump(s) |
| Cooling | Ceiling Fan(s),Central A/C,Heat Pump(s) |
| Possession | Settlement |
| Roof | Architectural Shingle |
| Appliances | Built-In Microwave,Cooktop,Dishwasher,Disposal,Dryer,Oven - Wall,Refrigerator,Stainless Steel Appliances,Washer,Water Heater |
| Zoning | R1 |
| HOA Fee | 65.00 |
| Garage Spaces | 2.00 |
| Association Fee Includes | Common Area Maintenance,Trash |
| Patio/Porch Features | Deck(s),Patio(s) |
| Architectural Style | Colonial |
| Construction Materials | Vinyl Siding |
| School District | STAFFORD COUNTY PUBLIC SCHOOLS |
| Year Built | 2008 |
| View | Trees/Woods |
| Levels | 3 |
| Tax Year | 2025 |
| Ownership | Fee Simple |
| Cool Fuel | Electric |
| Accessibility | None |
| Assoc Fee Paid Per | Monthly |
| County | STAFFORD |
| New Construction | No |
| Property Type | Residential |
| Association Amenities | Common Grounds |
| HOA | Yes |
| Subdivision Name | CAMBRIDGE CROSSING |
| Garage Y/N | Yes |
| Water Access Y/N | No |
| Other Structures | Above Grade,Below Grade |
| Transportation | Commuter Lots less than 5 miles,Commuter Rail Station 1 to 5 miles |
| Full Baths | 3 |
| Status | ACTIVE |
| Directions | use GPS |
| City | FREDERICKSBURG |
| Disclosures | Prop Disclosure,Subject to Condo/HOA Docs |
| Association Name | CAMBRIDGE ESTATES ASSOCIATION |
| Senior Community Y/N | No |
| Lot Size Units | Square Feet |
| Lot Size Square Feet | 9147.60 |
| Tax Assessed Value | 685200.0 |
| Tax Annual Amount | 5565.0 |
| Home Warranty Y/N | No |
| Property Condition | Excellent |
| Structure Type | Detached |
| Condo/Coop Association fee Y/N | No |
| Bathrooms Count Main Level | 1.00 |
| Price Per Sq Ft Total AG | 182.74 |
| Acceptable Financing | Cash,Conventional,FHA,VA,VHDA |
| Vacation Rental Y/N | No |
| Total SQFT | 5497 |
| Standard Status | Active |
| Year Built Source | Estimated |
| Legal Subdivision | CAMBRIDGE CROSSING |
| Association Recreation Fee | No |
Interior Features
| Interior Amenities | Bathroom - Soaking Tub,Bathroom - Tub Shower,Bathroom - Walk-In Shower,Breakfast Area,Carpet,Ceiling Fan(s),Crown Moldings,Formal/Separate Dining Room,Kitchen - Island,Pantry,Primary Bath(s),Walk-in |
|---|---|
| Heating Fuel | Natural Gas |
| Basement | Fully Finished,Heated,Improved,Interior Access,Outside Entrance,Windows,Daylight,Full,Full,Rear Entrance,Walkout Level |
| Flooring | Carpet,Ceramic Tile,Wood |
| Total Fireplaces | 1 |
| Fireplace Features | Brick,Gas/Propane,Mantel(s) |
| Hot Water | Natural Gas |
| Basement (Y/N) | Yes |
| Heating Y/N | Yes |
| Window Features | Double Pane,Screens |
| Fireplace Y/N | Yes |
| Above Grade Finished Area | 3830 |
| Half Baths | 1 |
| Central Air Y/N | Yes |
| Total Bedrooms | 5 |
| Below Grade Finished Area | 1667 |
| Room Type | Living Room,Dining Room,Primary Bedroom,Bedroom 2,Bedroom 3,Bedroom 4,Bedroom 5,Kitchen,Family Room,Foyer,Laundry,Other,Office,Recreation Room,Bathroom 2,Bathroom 3,Primary Bathroom,Half Bath |
| Below Grade Finished Area Unit Type | Square Feet |
| LivingAreaSource | Estimated |
| Laundry Type | Upper Floor |
| Below Grade Finished Area Source | Estimated |
| Bedrooms Count All Lower Levels | 1 |
| Bedrooms Count All Upper Levels | 4 |
| Bedrooms Count Lower Level 1 | 1 |
| Bedrooms Count Upper Level 1 | 4 |
| Bathrooms Half Main Level | 1 |
| Bathrooms Full Upper Level 1 | 2 |
| Bathrooms Full Lower Level 1 | 1 |
| Bathrooms Full All Upper Levels | 2 |
| Bathrooms Full All Lower Levels | 1 |
| Bathrooms Count Upper Level 1 | 2.00 |
| Bathrooms Count Lower Level 1 | 1.00 |
| Bathrooms Count All Upper Levels | 2 |
| Bathrooms Count All Lower Levels | 1 |
| Above Grade Finished Area Source | Estimated |
| Above Grade Finished Area Unit Type | Square Feet |
| Total Baths | 4 |
Exterior Features
| Exterior Amenities | Extensive Hardscape,Exterior Lighting,Sidewalks |
|---|---|
| Pool | No Pool |
| Parking Features | Asphalt Driveway |
| Lot Features | Backs to Trees,Landscaping,Partly Wooded,Rear Yard |
| Water Source | Public |
| Inclusions | Garage Fridge,pool table in basement,garage storage cabinets,gazebo,deck furniture |
| Total Parking Spaces | 2 |
| Garage Features | Garage - Front Entry |
| Type of Parking | Attached Garage,Driveway |
| Foundation Details | Slab |
| Water View Y/N | No |
| Lot Size Acres | 0.21 |
| Road Surface Type | Black Top |
| Lot Size Source | Estimated |
| Waterfront Y/N | No |
| Door Features | Six Panel,Sliding Glass |
| Road Responsibility | State |
| Land Assessed Value | 160000.00 |
| Navigable Water Y/N | No |
| Water Oriented Y/N | No |
| # of Attached Garage Spaces | 2 |
Room Details
| Room | Dimensions | Level | Flooring | Details |
|---|---|---|---|---|
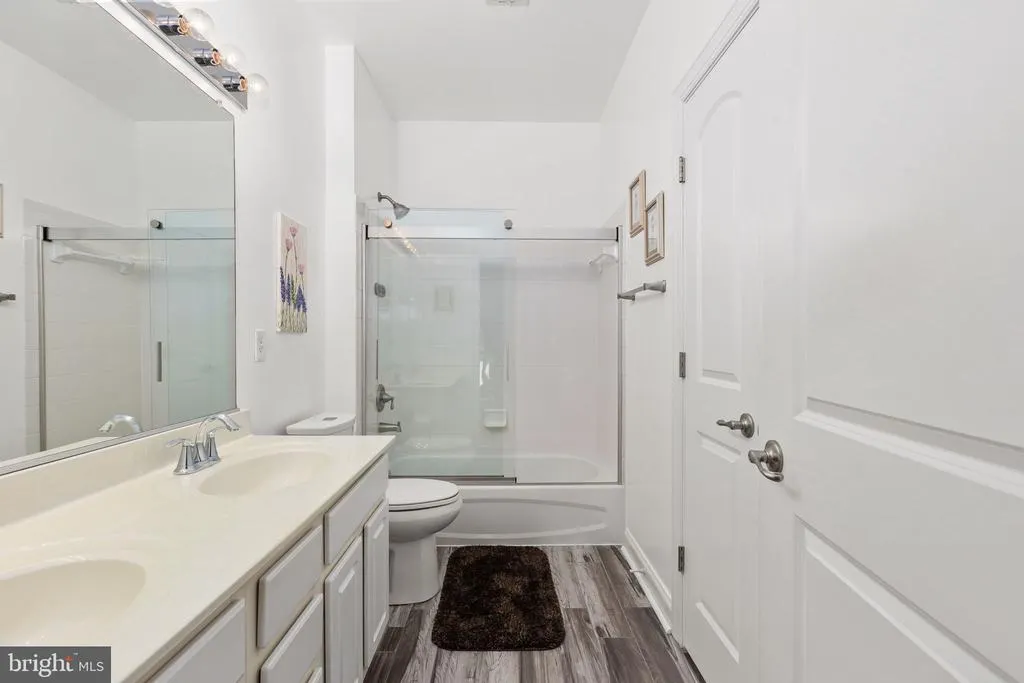
| Bathroom 2 | Upper 1 | Bathroom - Tub Shower,Double Sink | ||
| Bathroom 3 | Lower 1 | |||
| Bedroom 2 | Upper 1 | Flooring - Carpet | ||
| Bedroom 3 | Upper 1 | Flooring - Carpet | ||
| Bedroom 4 | Upper 1 | Flooring - Carpet | ||
| Bedroom 5 | Lower 1 | |||
| Dining Room | Main | Flooring - HardWood | ||
| Family Room | Main | Fireplace - Gas,Flooring - HardWood,Ceiling Fan(s) | ||
| Foyer | Upper 1 | Crown Molding,Flooring - Carpet | ||
| Foyer | Main | Flooring - HardWood | ||
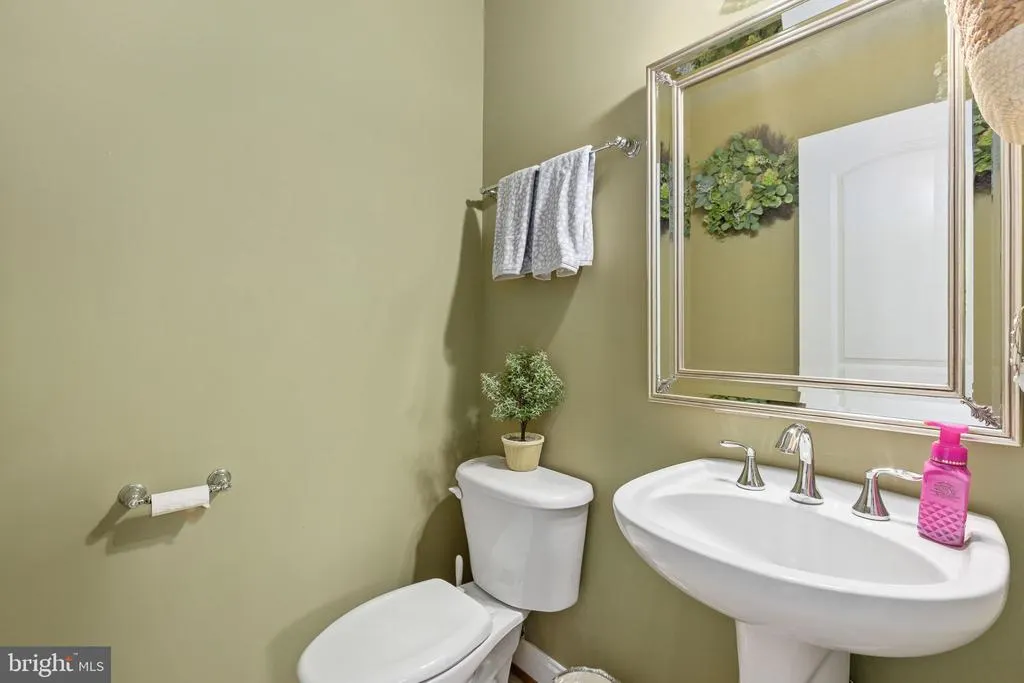
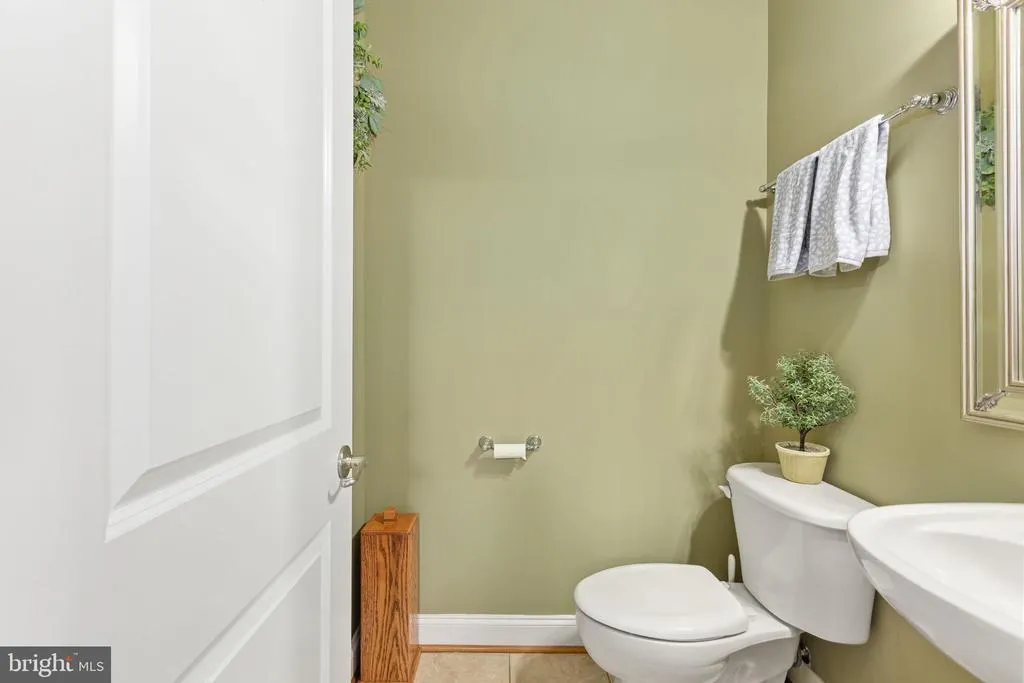
| Half Bath | Main | |||
| Kitchen | Main | Flooring - HardWood,Countertop(s) - Granite,Kitchen - Eat-in,Island,Lighting - Recessed,Pantry | ||
| Laundry | Upper 1 | |||
| Living Room | Main | Flooring - HardWood | ||
| Office | Main | Flooring - HardWood | ||
| Other | Lower 1 | |||
| Primary Bathroom | Upper 1 | Bathroom - Soaking Tub,Bathroom - Walk-In Shower,Flooring - Tile/Brick | ||
| Primary Bedroom | Upper 1 | Attached Bathroom,Crown Molding,Flooring - Carpet,Primary Bedroom - Sitting Area,Walk-In Closet(s) | ||
| Recreation Room | Lower 1 |
Amenities
- Foreclosure
- Views
- Short Sale
- New Construction
- Adult 55+
- Lease To Own
- No HOA Fees
- Furnished
- Primary On Main
- Air Conditioning
- Seller Finance
- Green
- Fixer Upper
- Horse
- Golf
- Fireplace
- Deck
- Garage
- Basement
- Pool
Property vs Single Family Average in 22405
Price
Taxes
Year Built
Visits
 © BRIGHT, All Rights Reserved
