
Primary on Main
Address
3211 Batavia Avenue, Baltimore, MD
Price
$ 1,100,000
Property Attributes
- MLS#MDBA2218312
- TypeSingle Family
- Listing Status ACTIVE
- CountyBALTIMORE CITY
- CityBaltimore
- NeighborhoodHamilton
- Zip21214
- StyleTraditional
- Year Built1920
- Taxes$ 6489
- Price$ 1,100,000
- Bedrooms9
- Full Bathrooms3
- Half Bathrooms1
- Sqr Footage3805
- Lot Size0.53 Acres
Data Source:
Bright MLS
Property Description
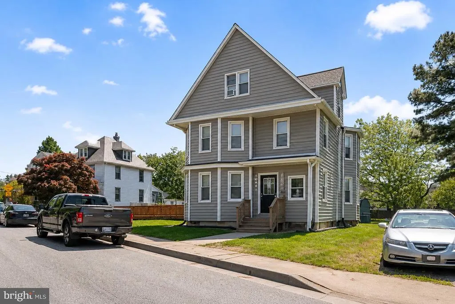
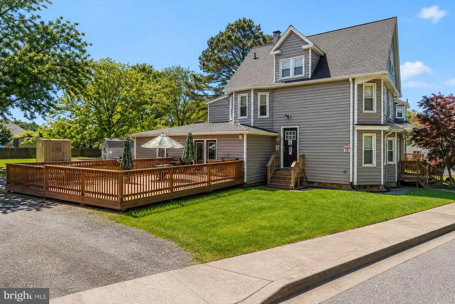
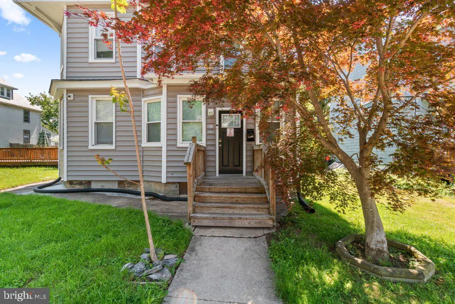
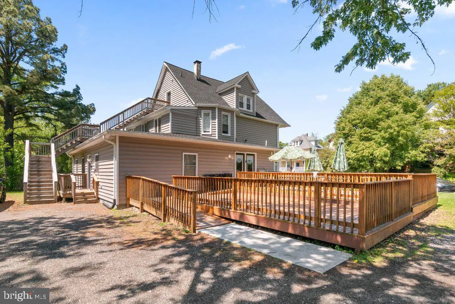
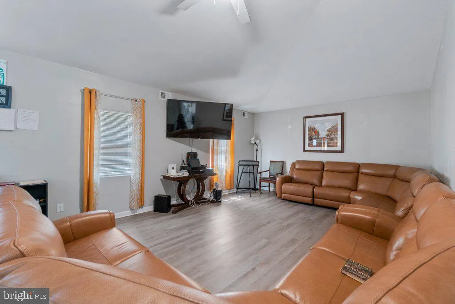
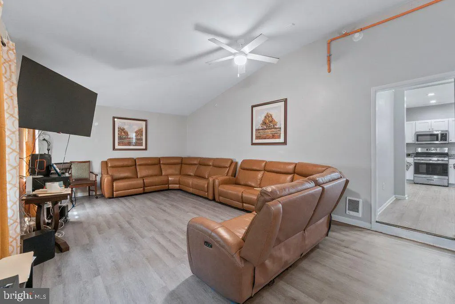
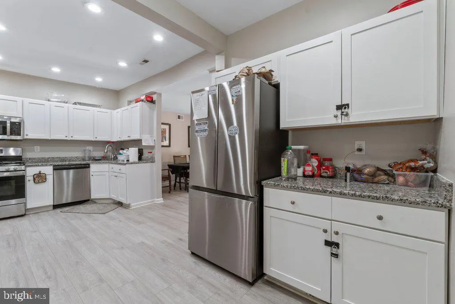
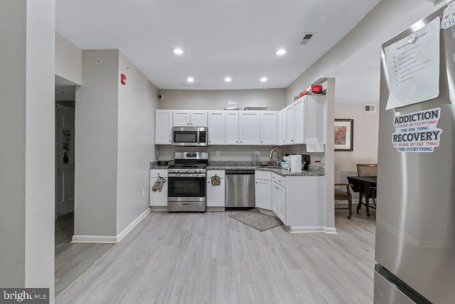
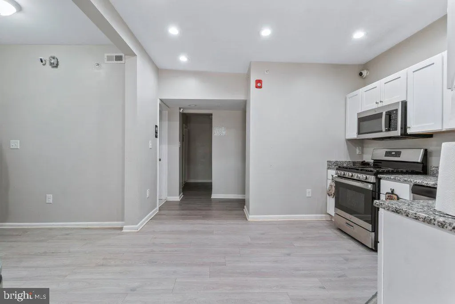
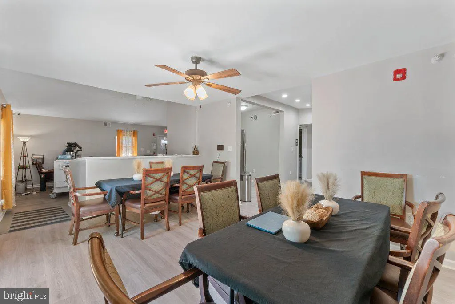
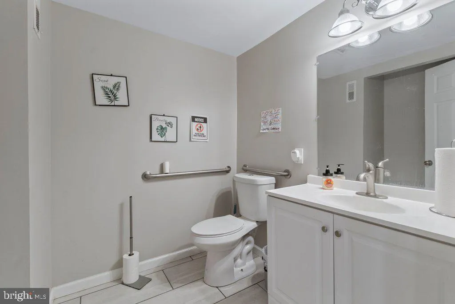
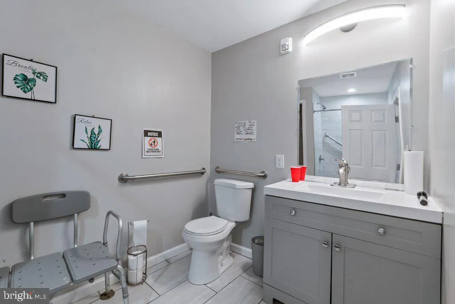
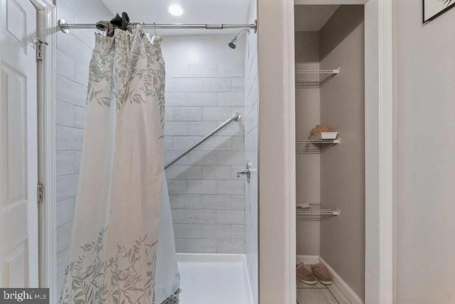
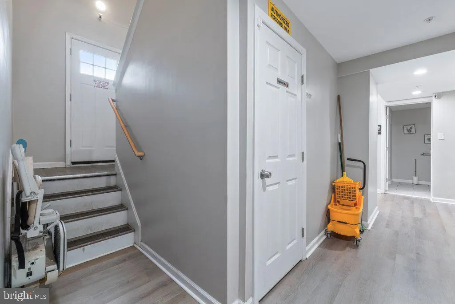
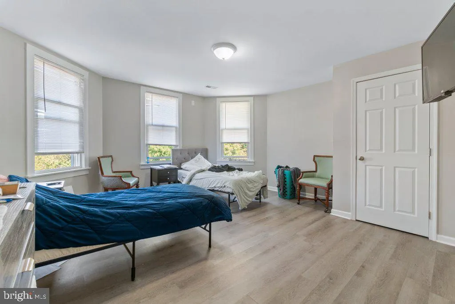
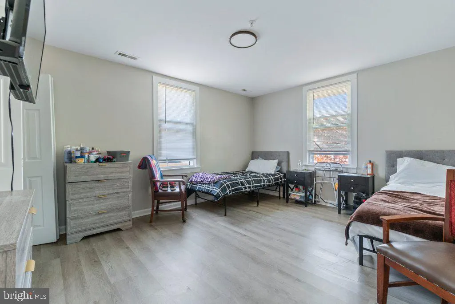
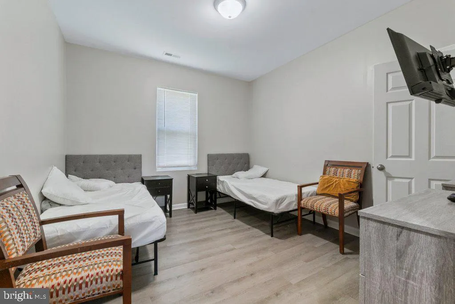
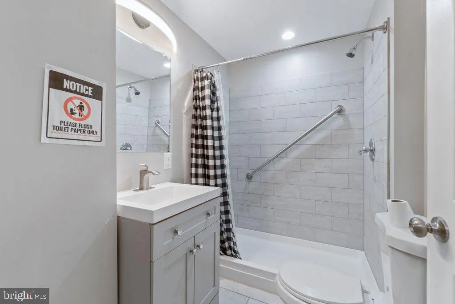
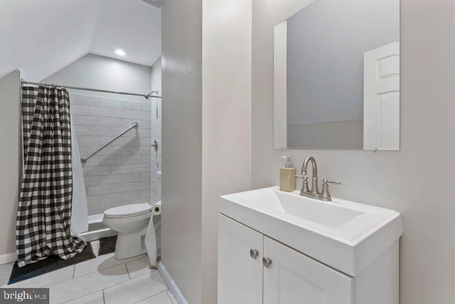
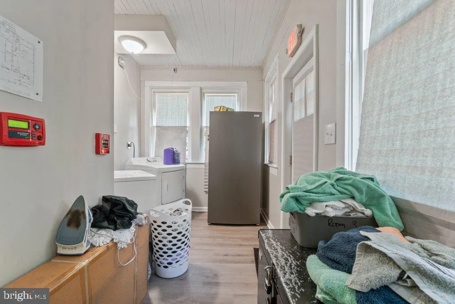
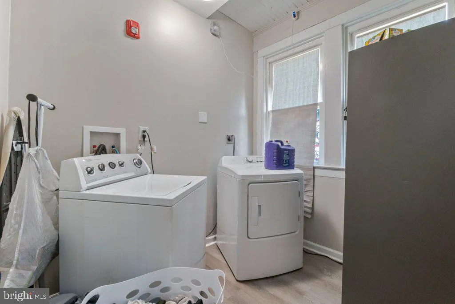
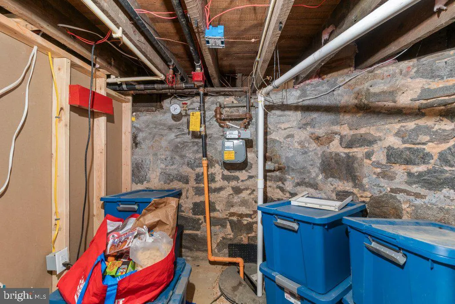
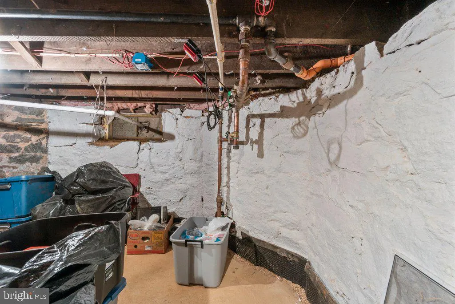
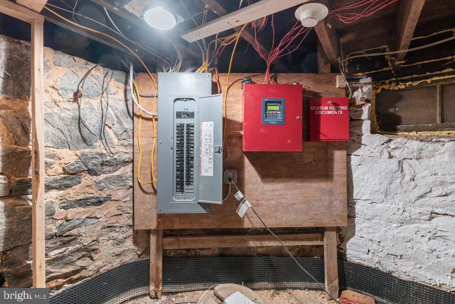
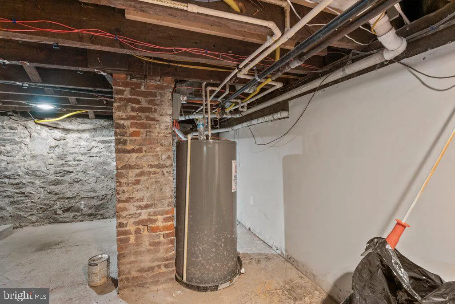
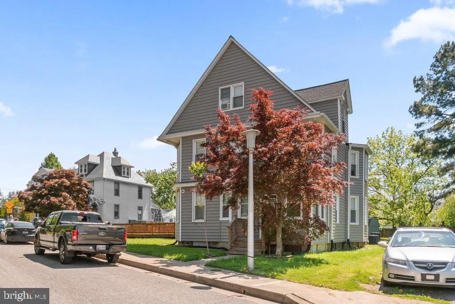
$8,603 Monthly NOI with Tenant in Place Through August 2030! Rare opportunity to acquire a renovated income-producing property with a long-term lease already in place. The current tenant is secured through August 31, 2030, providing immediate cash flow and operational continuity from day one. Unlike many residential investments, the tenant is responsible for utilities, maintenance, and replacement of major building systems, including HVAC and water heating equipment. This structure reduces owner involvement, limits capital expenditure exposure, and creates a more passive ownership experience than typical residential rental property. Renovated in 2024, the 3,805-square-foot building is configured across nine bedrooms and features durable finishes designed for high-occupancy use. Improvements include a modern kitchen with granite and laminate countertops, wood cabinetry, multiple refrigerators, gas cooking, updated baths, laminate flooring, chairlifts, an ADA-accessible entry ramp, and a full sprinkler system. Mechanical systems include a 90+ AFUE Rheem gas-fired furnace with dual-zone central air conditioning, an additional attic-mounted heat pump with independent thermostat, a 50-gallon electric water heater, and updated C-PVC and PVC plumbing. Located in the owner-occupied Hamilton-Waltherson neighborhood, just off Harford Road, the property offers convenient access to I-95, I-695, Downtown Baltimore, and numerous employment centers throughout the region. Investment Summary $1,100,000 Purchase Price $103,237 Current NOI $8,603 Monthly NOI 9.39% Cap Rate 12.0% Projected Cash-on-Cash Return Tenant in Place Through 8/31/2030
| Price History | |
|---|---|
| 6/6/2026 | Listed $1,200,000 |
| 6/13/2026 | 9$1,100,000 |
General Features
| Living Area | 3805 |
|---|---|
| Sewer | Public Sewer |
| Heating | 90% Forced Air,Heat Pump(s) |
| Cooling | Central A/C |
| Possession | Settlement,Subject to Existing Lease |
| Roof | Asphalt |
| Zoning | R-3 |
| Architectural Style | Traditional |
| Construction Materials | Stucco |
| School District | BALTIMORE CITY PUBLIC SCHOOLS |
| Exclusions | Tenant's possessions. |
| Year Built | 1920 |
| Electric | 200+ Amp Service |
| Levels | 3 |
| Tax Year | 2025 |
| Ownership | Fee Simple |
| Cool Fuel | Electric |
| Accessibility | Chairlift,Level Entry - Main,Ramp - Main Level |
| County | BALTIMORE CITY |
| New Construction | No |
| Property Type | Residential |
| HOA | No |
| Subdivision Name | HAMILTON |
| Garage Y/N | No |
| Water Access Y/N | No |
| Other Structures | Above Grade |
| Full Baths | 3 |
| Status | ACTIVE |
| Directions | GPS |
| City | BALTIMORE |
| Disclosures | Prop Disclaimer |
| Senior Community Y/N | No |
| Lot Size Units | Square Feet |
| Lot Size Square Feet | 22896.00 |
| Tax Assessed Value | 292633.0 |
| Tax Annual Amount | 6489.0 |
| Property Condition | Very Good |
| Structure Type | Detached |
| Condo/Coop Association fee Y/N | No |
| Bathrooms Full Main Level | 1 |
| Bathrooms Count Main Level | 2.00 |
| Price Per Sq Ft Total AG | 289.09 |
| Vacation Rental Y/N | No |
| Total SQFT | 3805 |
| Standard Status | Active |
| Year Built Source | Estimated |
| Legal Subdivision | Ward 27 |
| Tax Lot | 009 |
| Total Actual Rent | 127200.00 |
Interior Features
| Heating Fuel | Natural Gas,Electric |
|---|---|
| Basement | Full,Interior Access |
| Hot Water | Electric |
| Basement (Y/N) | Yes |
| Heating Y/N | Yes |
| Above Grade Finished Area | 3805 |
| Half Baths | 1 |
| Central Air Y/N | Yes |
| Total Bedrooms | 9 |
| Main Level Bedrooms | 2 |
| LivingAreaSource | Estimated |
| Bedrooms Count All Upper Levels | 7 |
| Bedrooms Count Upper Level 1 | 4 |
| Bedrooms Count Upper Level 2 | 3 |
| Bathrooms Half Main Level | 1 |
| Bathrooms Full Upper Level 2 | 1 |
| Bathrooms Full Upper Level 1 | 1 |
| Bathrooms Full All Upper Levels | 2 |
| Bathrooms Count Upper Level 2 | 1.00 |
| Bathrooms Count Upper Level 1 | 1.00 |
| Bathrooms Count All Upper Levels | 2 |
| Above Grade Finished Area Source | Estimated |
| Above Grade Finished Area Unit Type | Square Feet |
| Total Baths | 4 |
Exterior Features
| Pool | No Pool |
|---|---|
| Water Source | Public |
| Inclusions | 1 refrigerator,1 dishwasher,1 built-in microwave,1 gas range,1 garbage disposal |
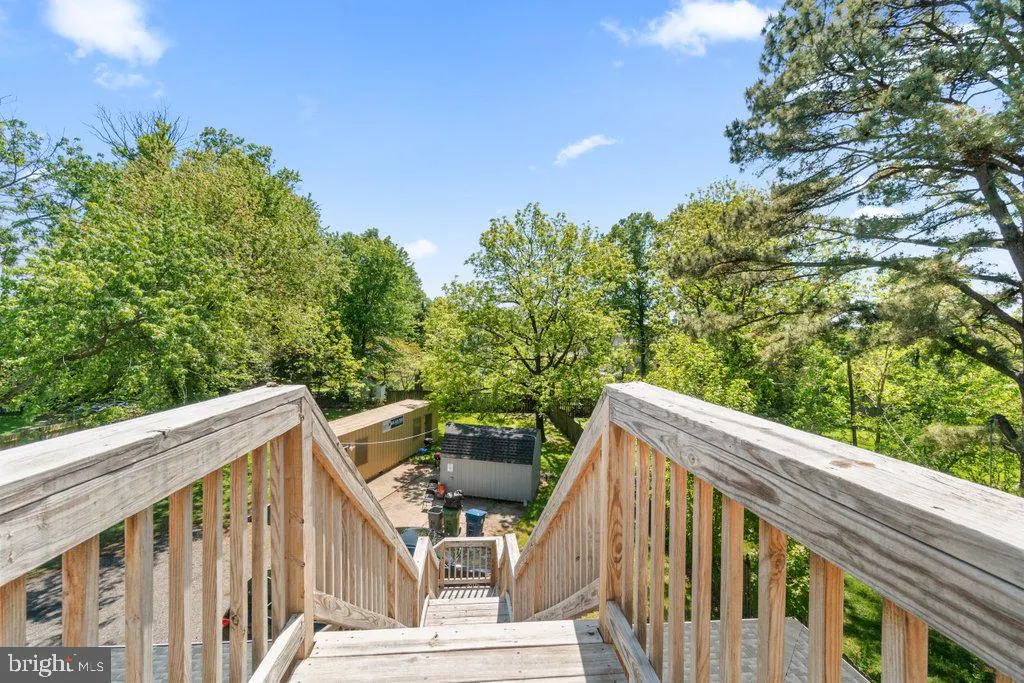
| Total Parking Spaces | 5 |
| Type of Parking | Driveway |
| Land Use Code | R |
| Foundation Details | Stone |
| Water View Y/N | No |
| Lot Dimensions | 108' x 212 |
| Lot Size Acres | 0.53 |
| Lot Size Source | Estimated |
| Waterfront Y/N | No |
| Land Assessed Value | 55900.00 |
| Navigable Water Y/N | No |
| Water Oriented Y/N | No |
| LotDimensionsSource | Estimated |
Amenities
- Foreclosure
- Views
- Short Sale
- New Construction
- Adult 55+
- Lease To Own
- No HOA Fees
- Furnished
- Primary On Main
- Air Conditioning
- Seller Finance
- Green
- Fixer Upper
- Horse
- Golf
- Fireplace
- Deck
- Garage
- Basement
- Pool
Property vs Single Family Average in 21214
Price
Taxes
Year Built
Visits
 © BRIGHT, All Rights Reserved
