
Primary on Main

Address
130 S St Paul Street, Hamilton, VA
Price
$ 580,000
Property Attributes
- MLS#VALO2129860
- TypeSingle Family
- Listing Status ACTIVE
- CountyLOUDOUN
- CityHamilton
- NeighborhoodHamilton
- Zip20158
- StyleRanch/Rambler
- Year Built1969
- Taxes$ 4344
- Price$ 580,000
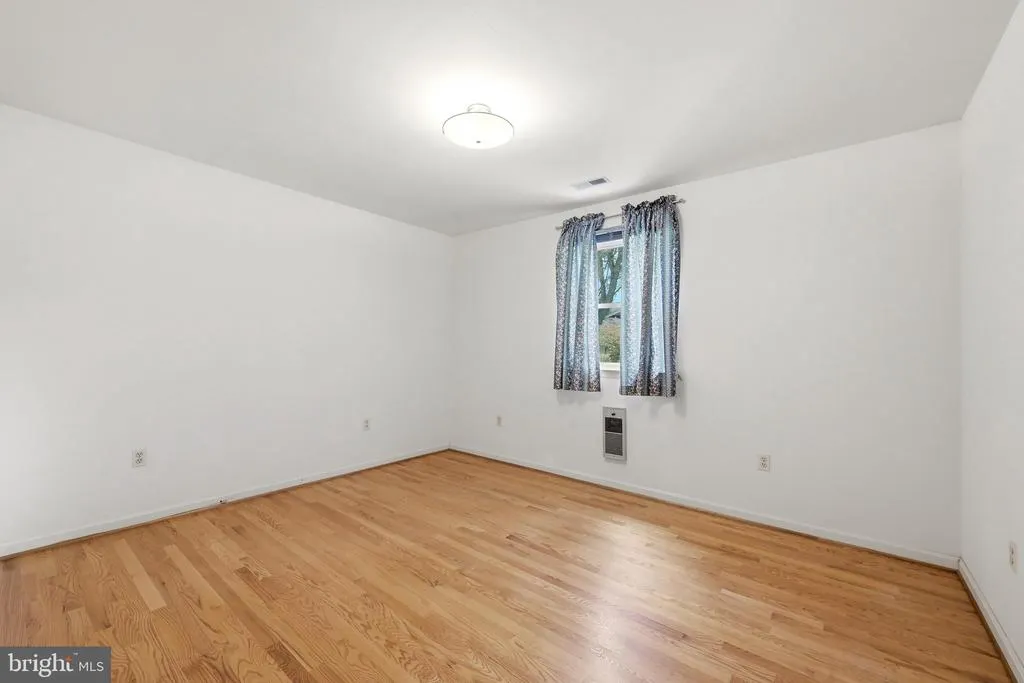
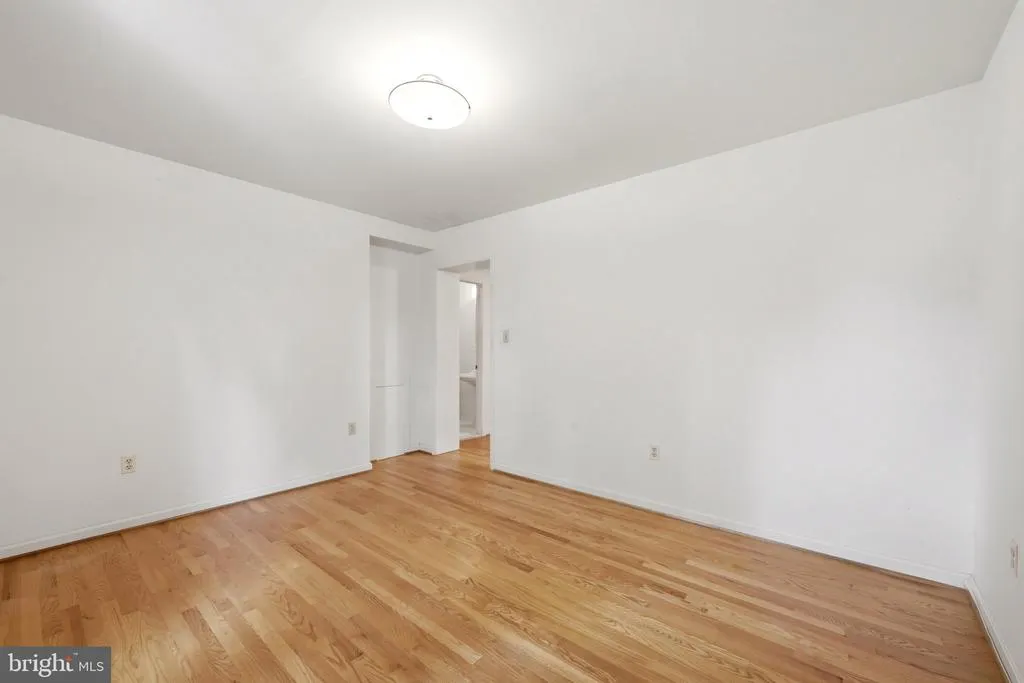
- Bedrooms3
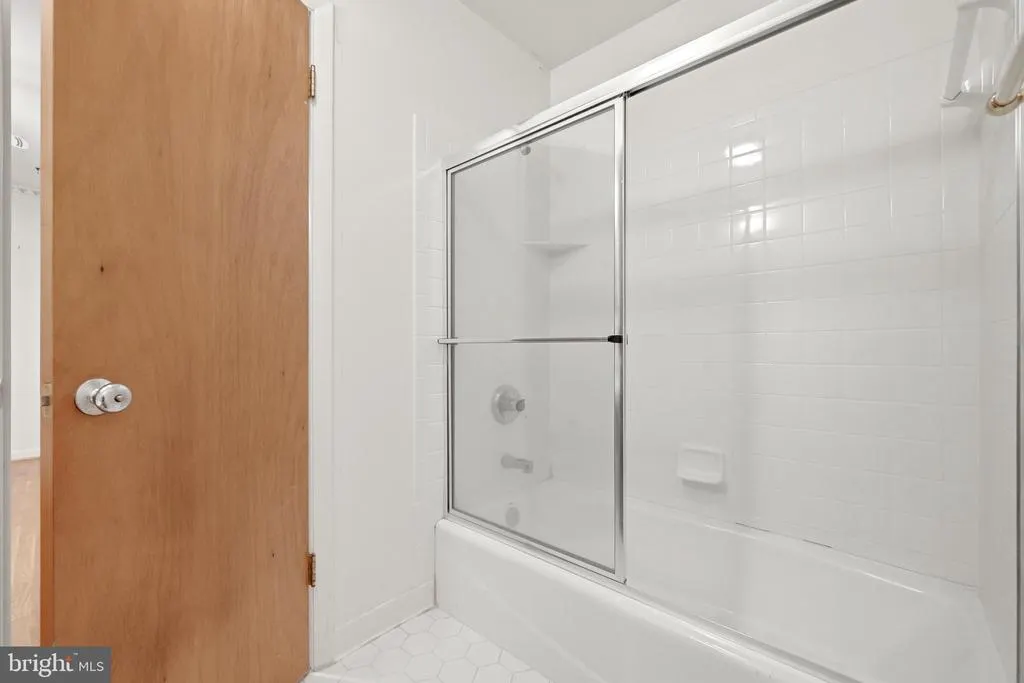
- Full Bathrooms2
- Half Bathrooms0
- Sqr Footage1252
- Lot Size0.32 Acres
Data Source:
Bright MLS
Property Description
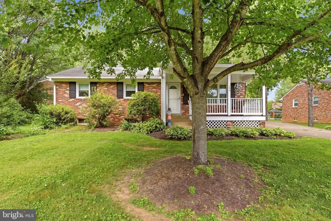
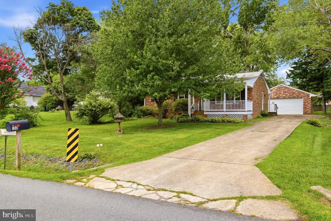
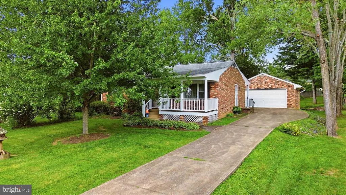
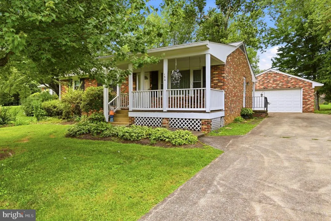
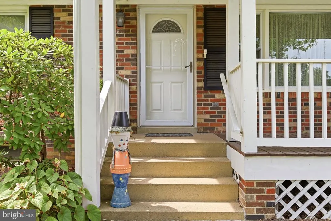
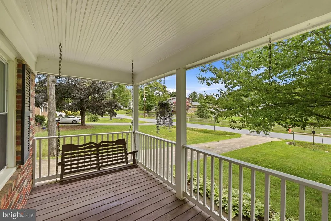
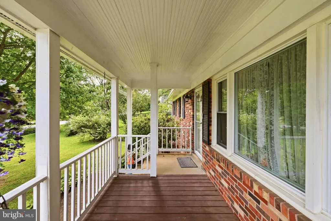
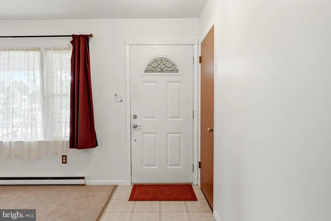
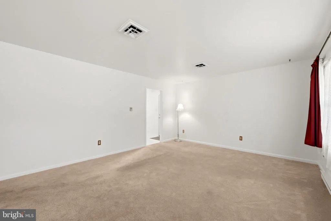
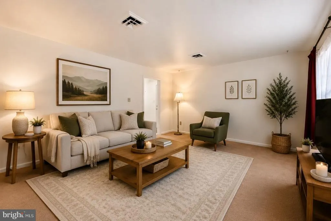
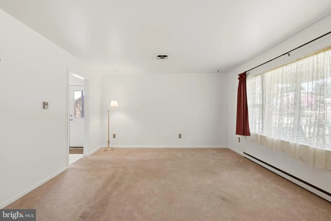
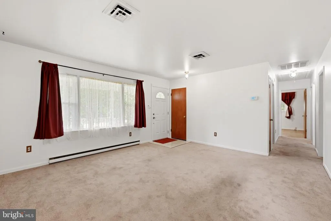
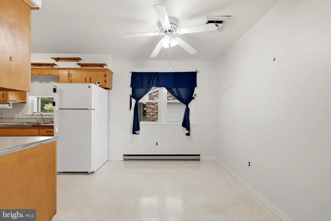
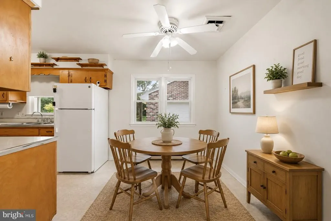
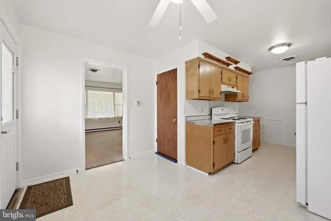
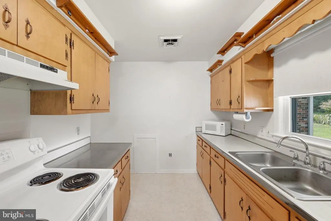
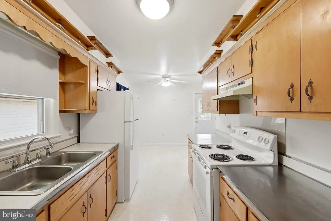
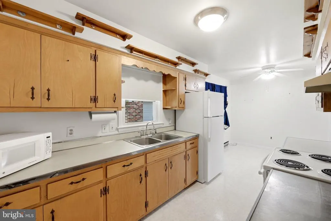
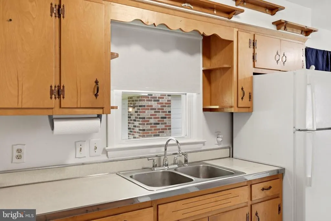
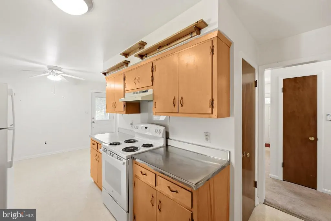
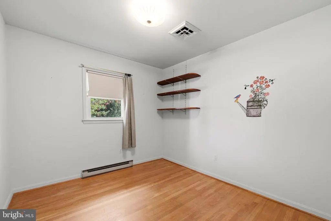
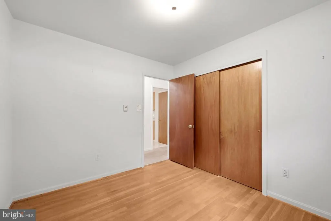
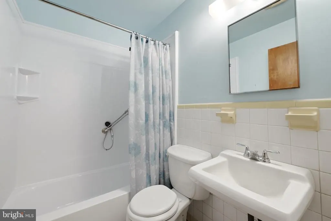
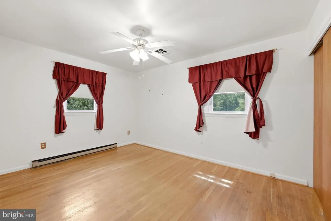
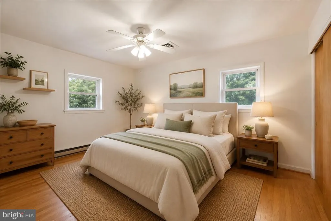
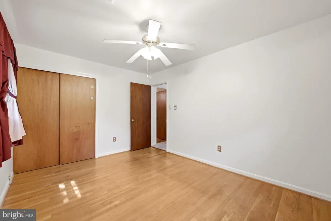
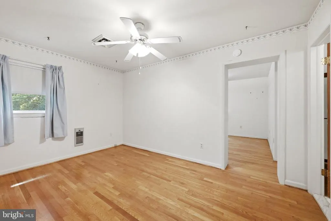
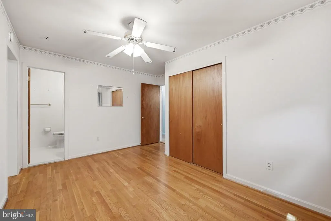
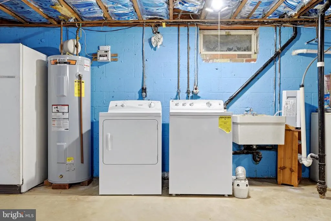
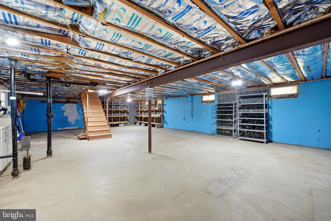
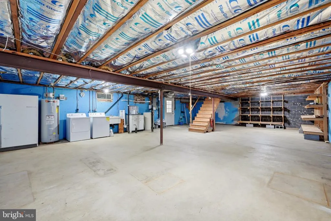
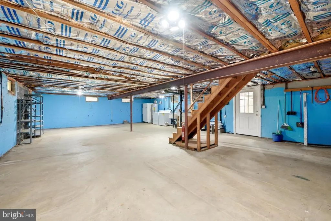
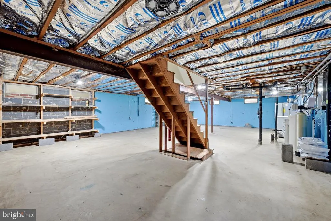
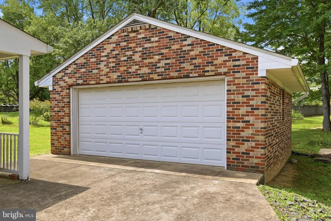
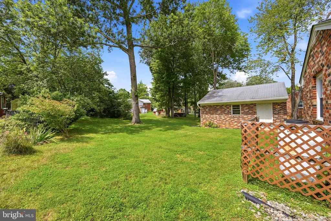
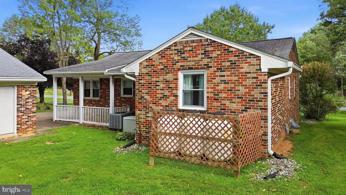
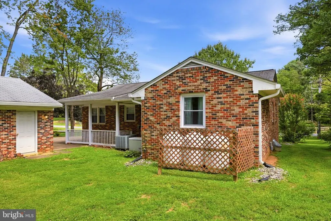
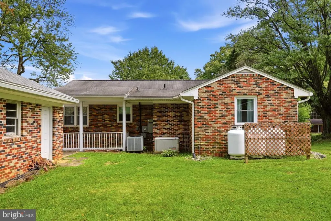
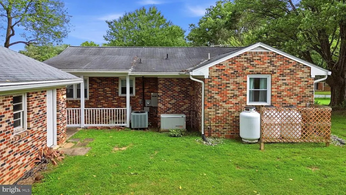
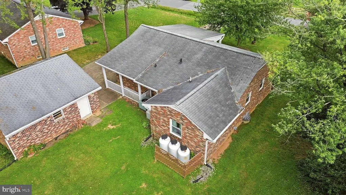
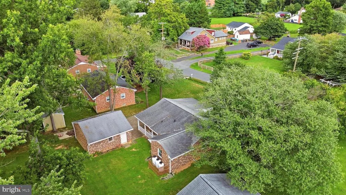
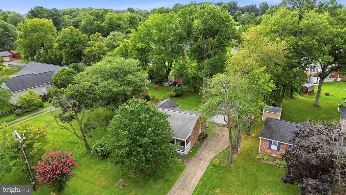
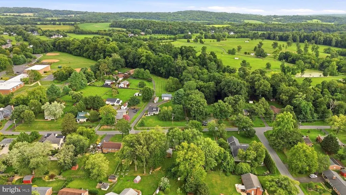
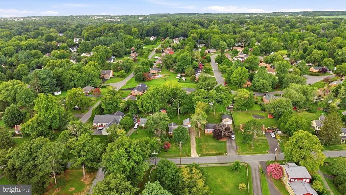
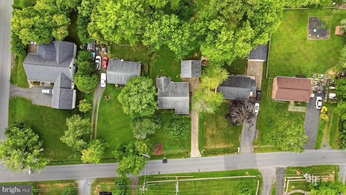
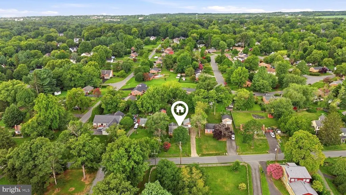
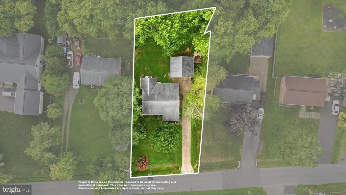
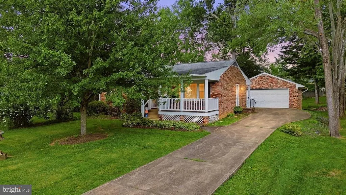
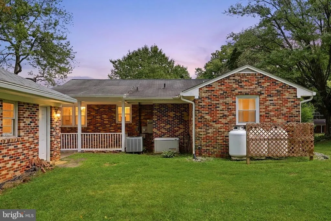
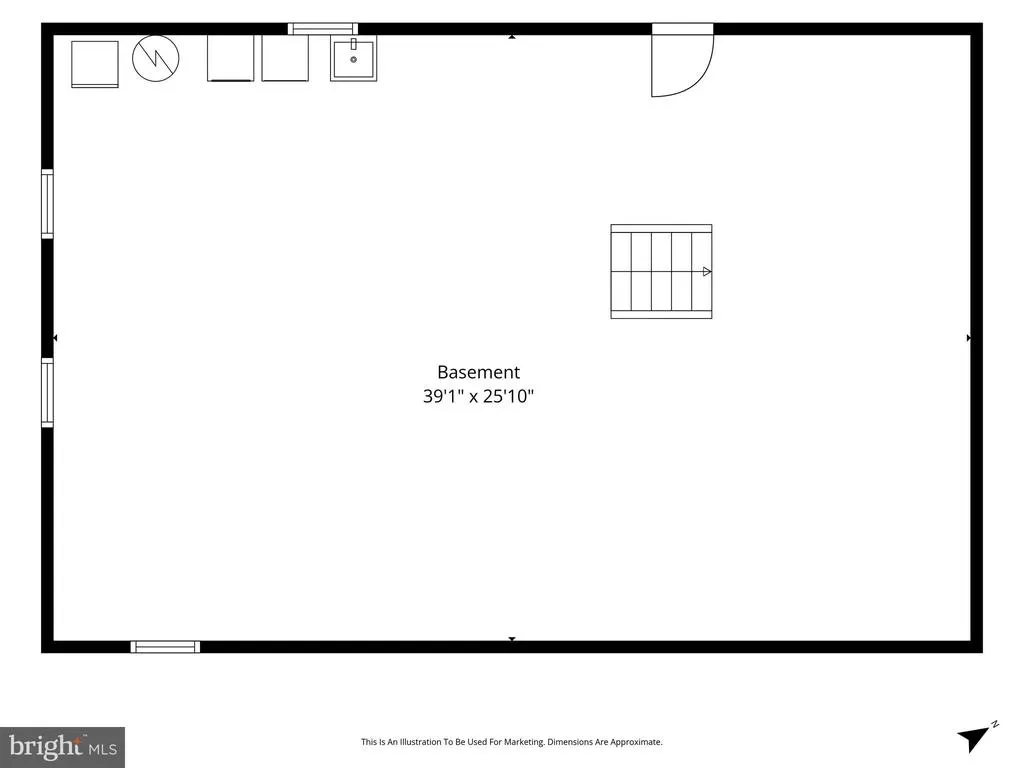
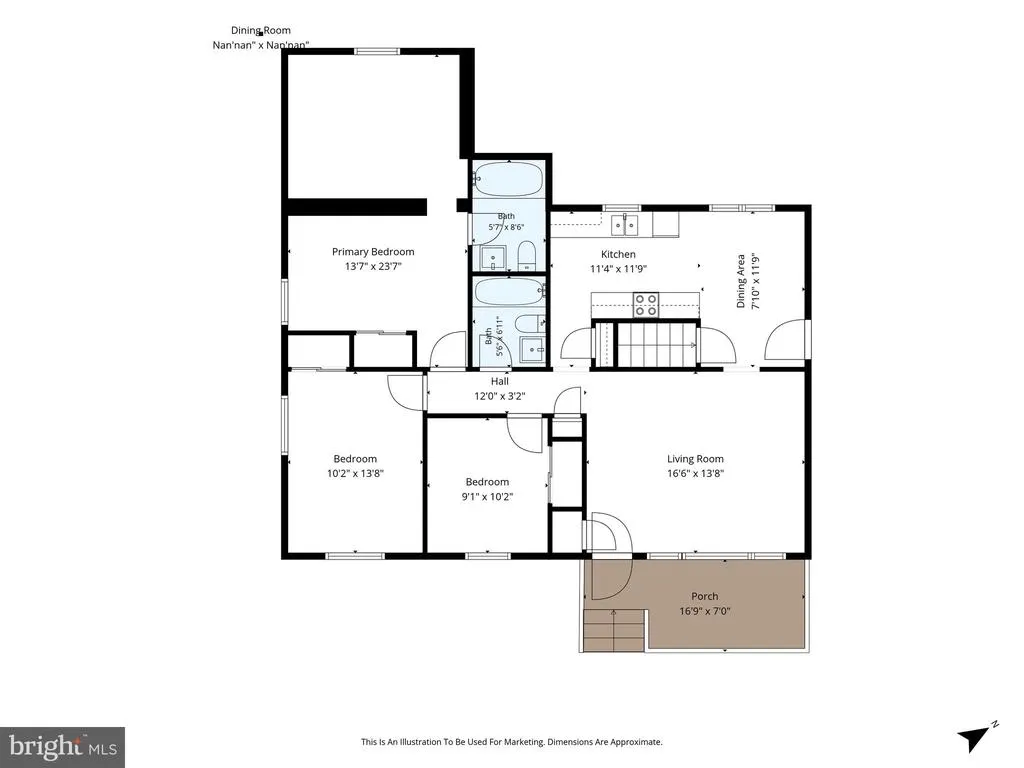
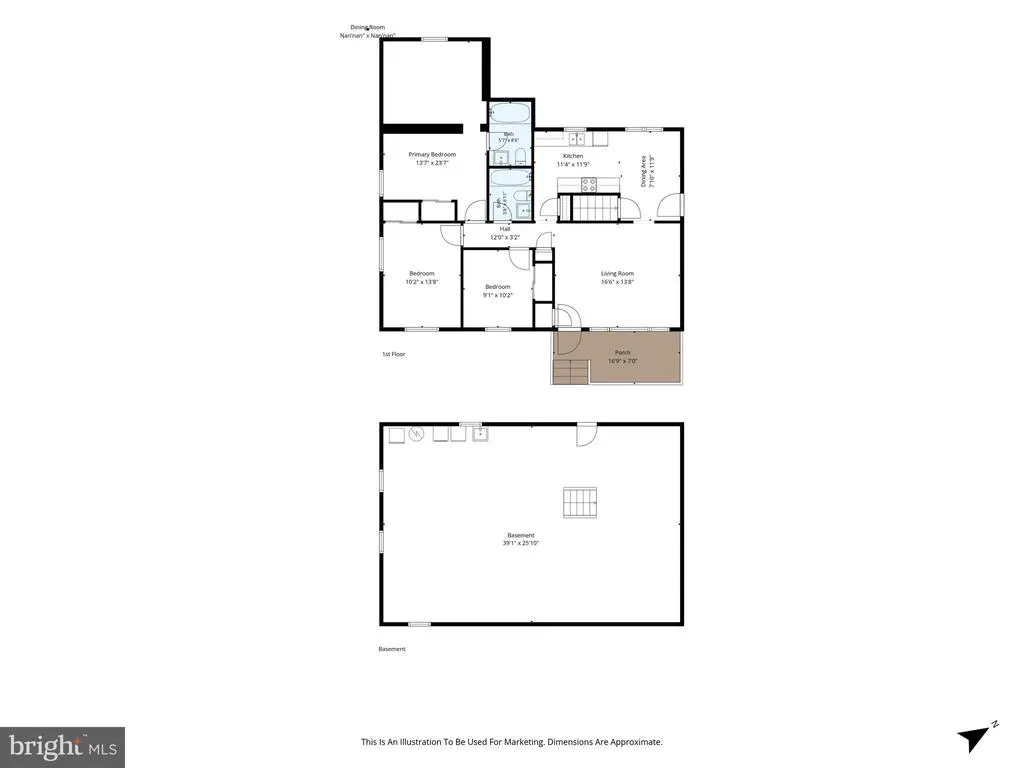
Welcome home to charming Hamilton, where small-town appeal meets everyday comfort. This lovingly maintained ranch-style home is filled with warmth, character, and endless possibilities. Built with durable masonry construction, it offers timeless quality and a welcoming place to call home. Inside, you'll find 1,252 square feet of comfortable living space featuring three spacious bedrooms, two full bathrooms, and a versatile office or den that's perfect for working from home, a playroom, or a cozy reading retreat. The inviting layout creates an ideal setting for gathering with family and friends or simply enjoying quiet evenings at home. The unfinished walkout basement offers incredible potential to expand your living space and make it your own. Whether you envision a cozy family room, home gym, workshop, or recreation area, there's plenty of room to bring your ideas to life. Step outside to the generous 0.32-acre lot, where you'll have space to garden, entertain, play, or simply relax and enjoy the peaceful surroundings. A detached two-car garage and paved driveway provide ample parking and storage, while the whole-house generator offers added peace of mind through every season. Whether you're searching for your first home, your forever home, or a property with room to grow, this Hamilton gem is full of opportunity. Move in and enjoy it as it is, or add your personal touches over timethe possibilities are endless. Come experience the warmth, comfort, and potential that make this home so special.
| Price History | |
|---|---|
| 8/7/2026 | Listed $580,000 |
General Features
| Living Area | 1252 |
|---|---|
| Sewer | Public Sewer |
| Heating | Heat Pump(s),Baseboard - Electric |
| Cooling | Heat Pump(s) |
| Possession | Settlement |
| Zoning | JLMA2 |
| Garage Spaces | 2.00 |
| Architectural Style | Ranch/Rambler |
| Construction Materials | Masonry |
| School District | LOUDOUN COUNTY PUBLIC SCHOOLS |
| Year Built | 1969 |
| Levels | 2 |
| Tax Year | 2026 |
| Ownership | Fee Simple |
| Cool Fuel | Electric |
| Accessibility | None |
| County | LOUDOUN |
| New Construction | No |
| Property Type | Residential |
| HOA | No |
| Subdivision Name | HAMILTON |
| Garage Y/N | Yes |
| Water Access Y/N | No |
| Other Structures | Above Grade,Below Grade |
| Full Baths | 2 |
| Status | ACTIVE |
| Directions | From Ashburn: Route 7 West. Exit onto SR-704. Right onto Hamilton Station Rd. Right onto E Colonial Hwy. Left onto S St Paul St. Destination is on your right. |
| City | HAMILTON |
| Senior Community Y/N | No |
| Lot Size Units | Square Feet |
| Lot Size Square Feet | 13939.00 |
| Tax Assessed Value | 539640.0 |
| Tax Annual Amount | 4344.0 |
| Structure Type | Detached |
| Condo/Coop Association fee Y/N | No |
| Bathrooms Full Main Level | 2 |
| Bathrooms Count Main Level | 2.00 |
| Price Per Sq Ft Total AG | 463.26 |
| Vacation Rental Y/N | No |
| Virtual Tour | https://whiteoakmedia.hd.pics/x3291661 |
| Total SQFT | 1252 |
| Standard Status | Active |
| Year Built Source | Assessor |
Interior Features
| Heating Fuel | Electric |
|---|---|
| Basement | Unfinished,Walkout Stairs |
| Hot Water | Electric |
| Basement (Y/N) | Yes |
| Heating Y/N | Yes |
| Fireplace Y/N | No |
| Above Grade Finished Area | 1252 |
| Central Air Y/N | No |
| Total Bedrooms | 3 |
| Room Type | Living Room,Dining Room,Bedroom 2,Bedroom 3,Kitchen,Den,Bedroom 1,Bathroom 1,Bathroom 2 |
| Main Level Bedrooms | 3 |
| Below Grade Finished Area Unit Type | Square Feet |
| LivingAreaSource | Assessor |
| Laundry Type | Washer In Unit,Dryer In Unit |
| Below Grade Unfin Area Units | Square Feet |
| Below Grade Unfin SQFT Source | Assessor |
| Below Grade Finished Area Source | Assessor |
| Above Grade Finished Area Source | Assessor |
| Above Grade Finished Area Unit Type | Square Feet |
| Total Baths | 2 |
Exterior Features
| Pool | No Pool |
|---|---|
| Water Source | Public |
| Total Parking Spaces | 2 |
| Garage Features | Garage - Front Entry,Garage Door Opener |
| Type of Parking | Driveway,Detached Garage |
| Foundation Details | Permanent |
| Water View Y/N | No |
| Lot Size Acres | 0.32 |
| Lot Size Source | Assessor |
| Waterfront Y/N | No |
| Land Assessed Value | 210700.00 |
| Navigable Water Y/N | No |
| Water Oriented Y/N | No |
| # of Detached Garage Spaces | 2 |
Room Details
| Room | Dimensions | Level | Flooring | Details |
|---|---|---|---|---|
| Bathroom 1 | Main | |||
| Bathroom 2 | Main | |||
| Bedroom 1 | Main | |||
| Bedroom 2 | Main | |||
| Bedroom 3 | Main | |||
| Den | Main | |||
| Dining Room | Main | |||
| Kitchen | Main | |||
| Living Room | Main |
Amenities
- Foreclosure
- Views
- Short Sale
- New Construction
- Adult 55+
- Lease To Own
- No HOA Fees
- Furnished
- Primary On Main
- Air Conditioning
- Seller Finance
- Green
- Fixer Upper
- Horse
- Golf
- Fireplace
- Deck
- Garage
- Basement
- Pool
Property vs Single Family Average in 20158
Price
Taxes
Year Built
Visits
 © BRIGHT, All Rights Reserved
