
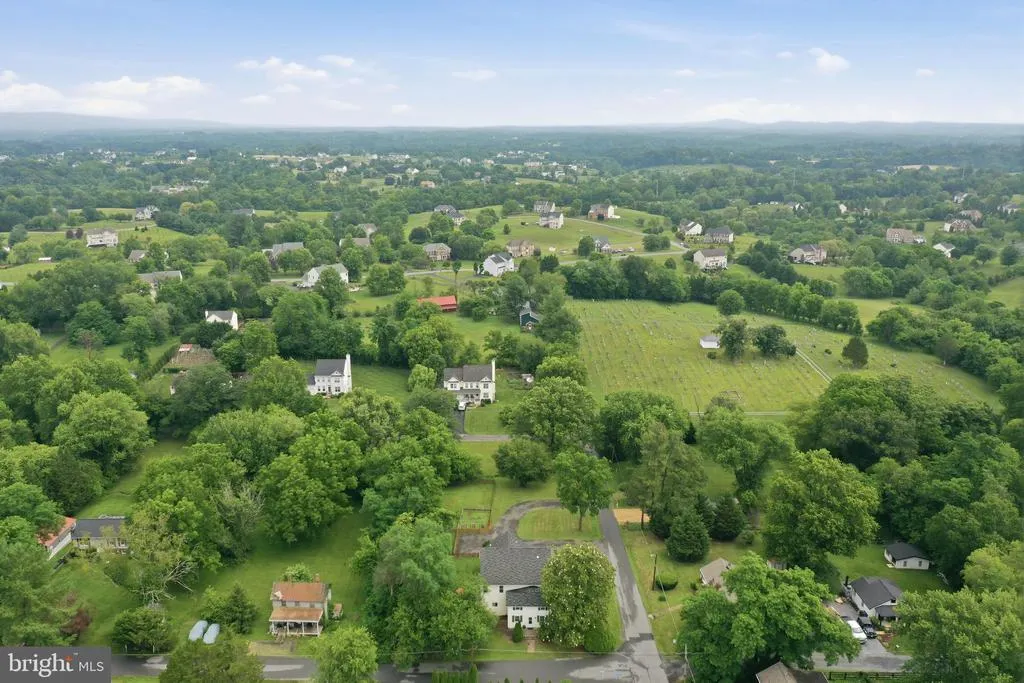
Address
232 Maryland Avenue, Hamilton, VA
Price
$ 1,149,000
Property Attributes
- MLS#VALO2134994
- TypeSingle Family
- Listing Status ACTIVE
- CountyLOUDOUN
- CityHamilton
- NeighborhoodHamilton
- Zip20158
- StyleColonial
- Year Built2004
- Taxes$ 7083
- Price$ 1,149,000
- Bedrooms4
- Full Bathrooms4
- Half Bathrooms1
- Sqr Footage4682
- Lot Size1 Acres
Data Source:
Bright MLS
Property Description
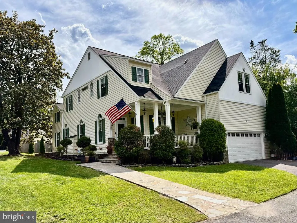
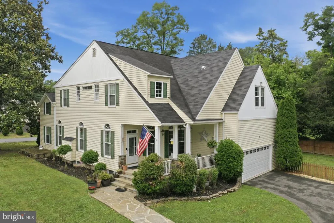
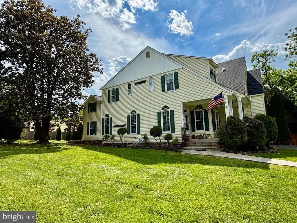
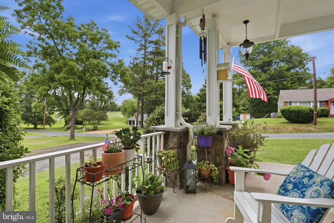
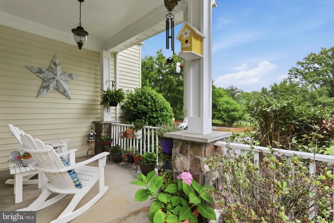
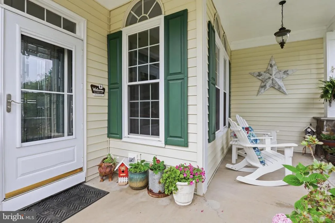
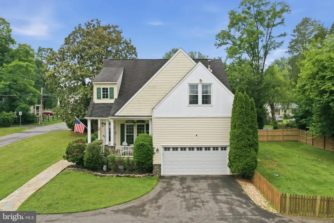
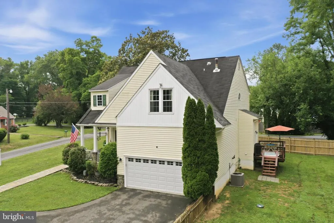
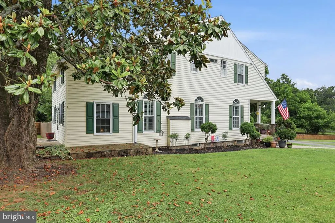
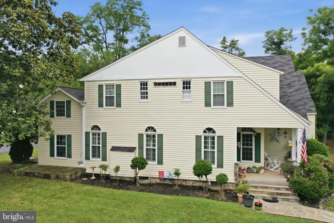
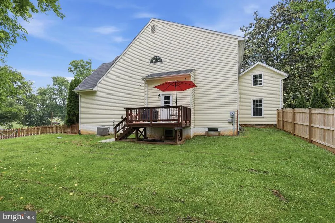
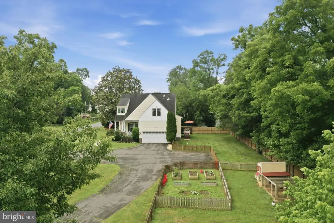
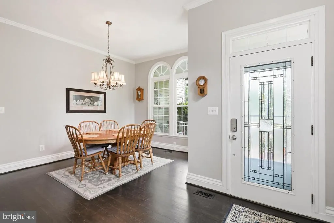
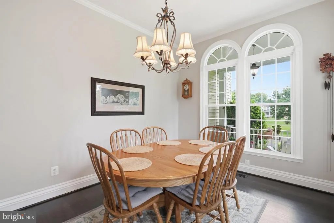
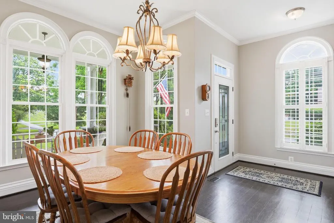
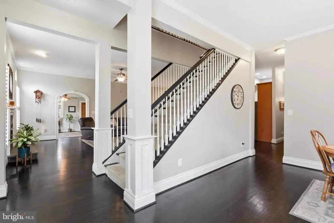
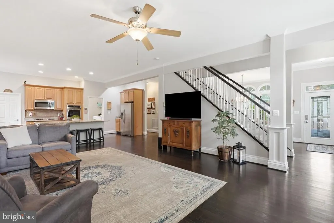
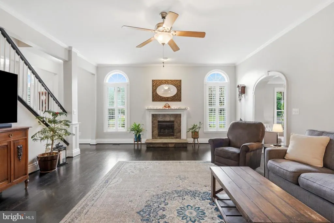
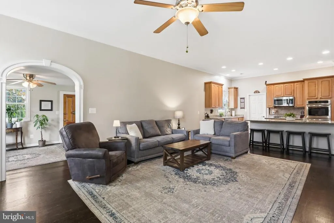
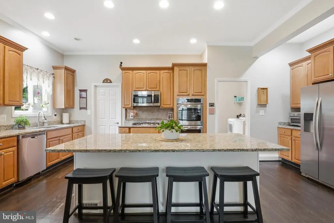
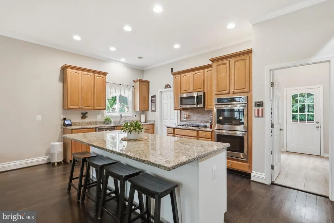
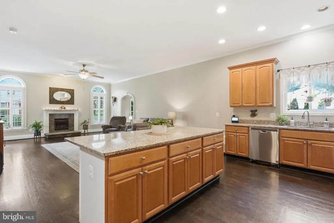
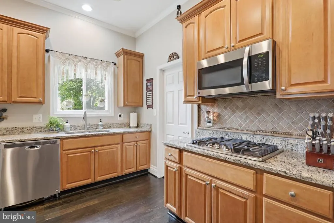
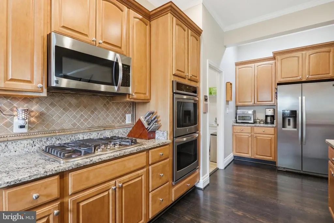
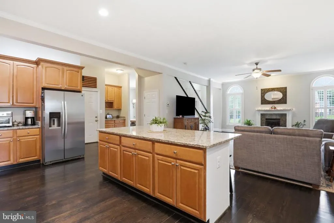
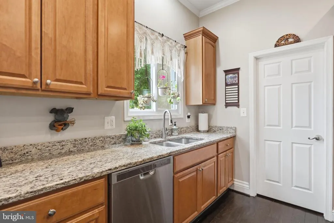
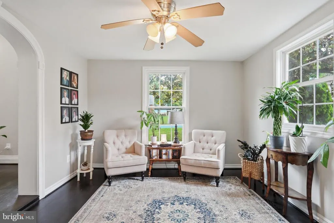
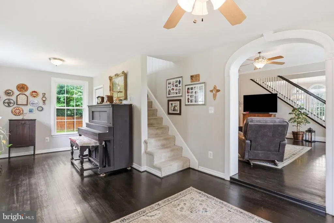
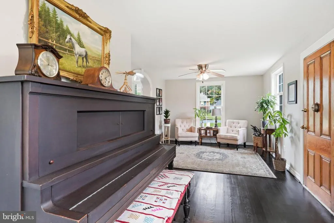
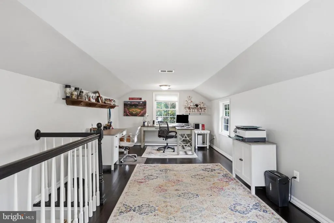
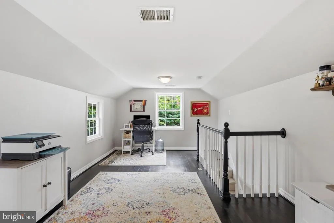
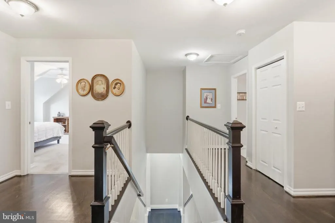
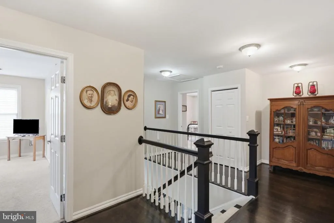
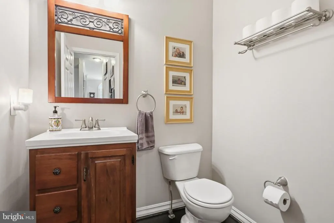
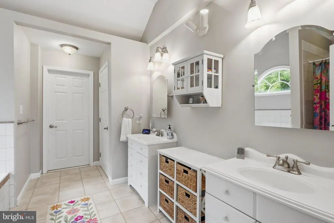
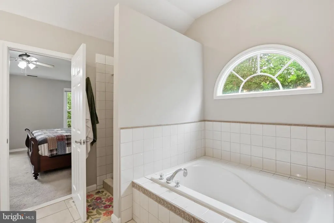
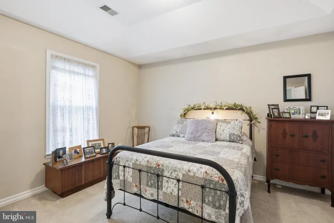
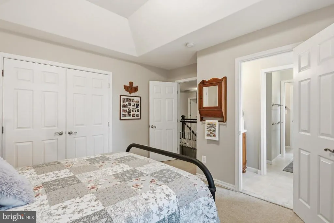
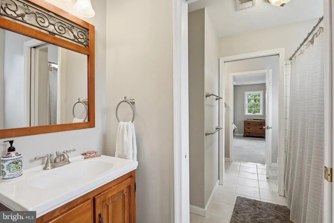
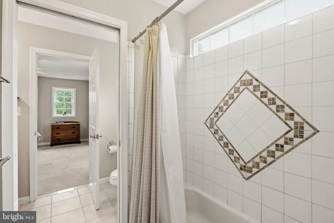
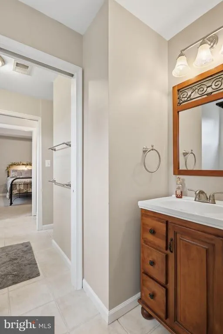
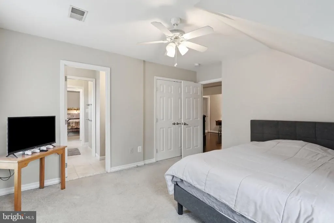
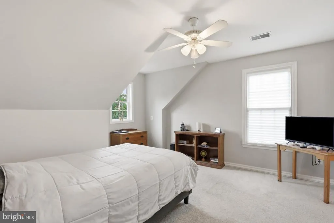
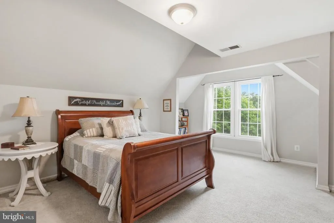
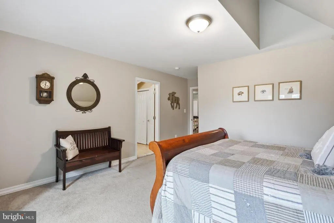
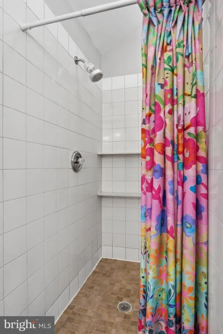
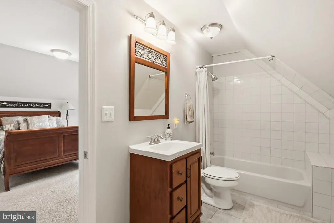
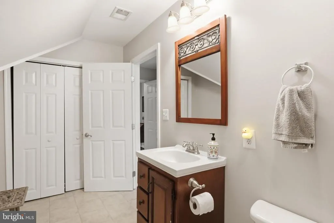
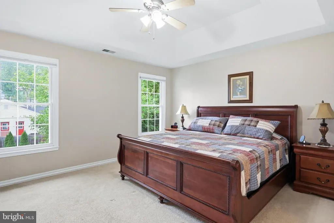
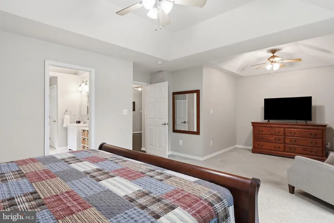
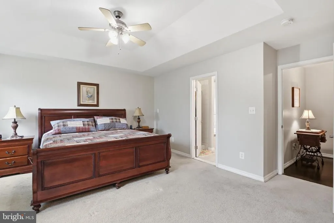
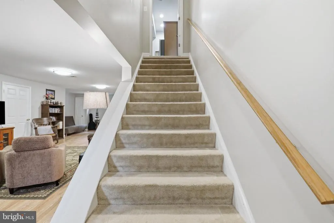
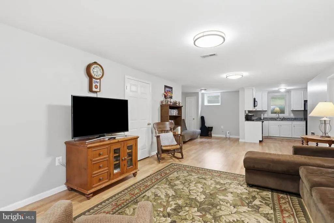
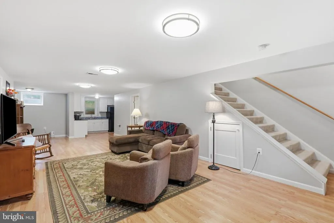
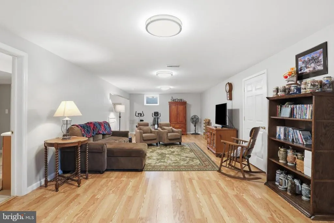
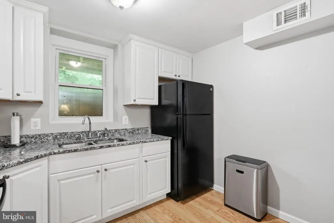
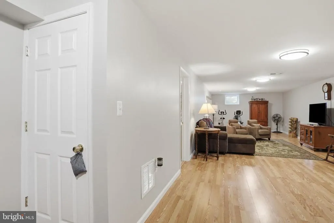
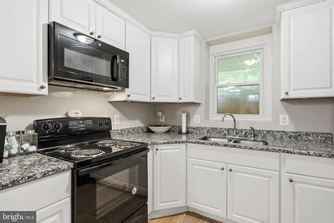
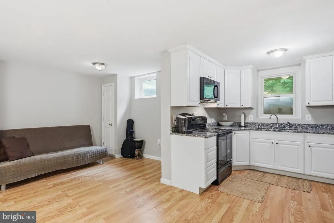
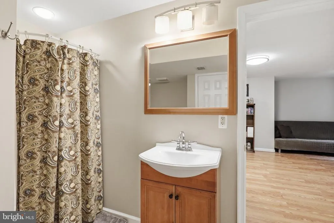
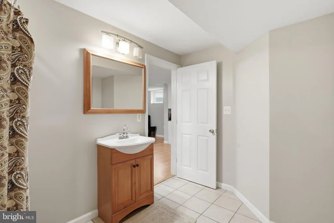
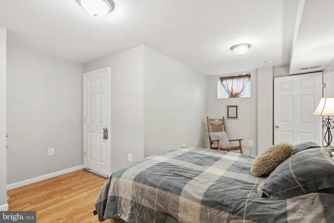
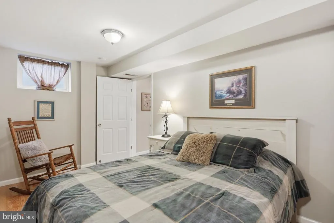
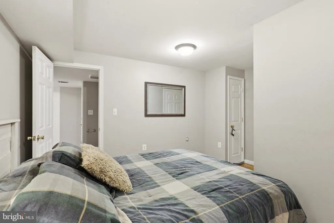
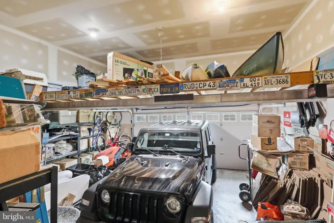
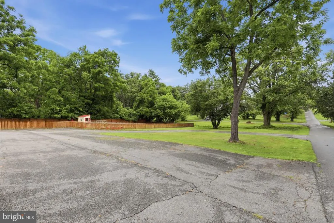
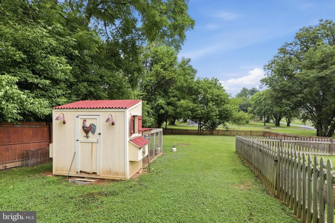
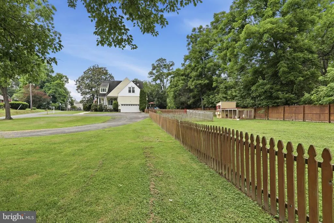
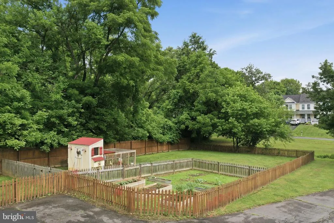
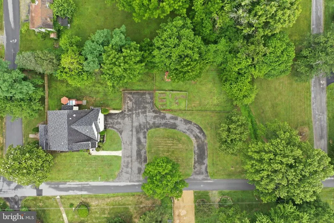
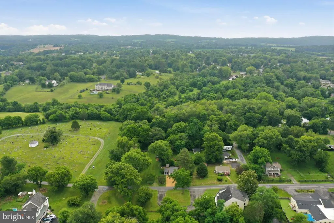
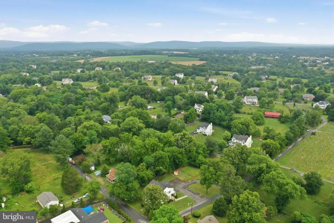
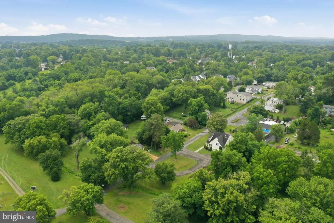
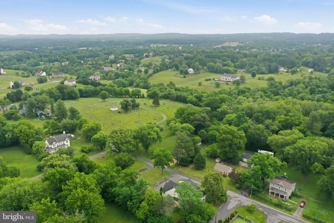
Your search for the perfect blend of space, comfort, and versatility ends here! Nestled on a peaceful one-acre lot, this beautiful custom home offers over 4,600 square feet of thoughtfully designed living space, creating the perfect setting for everyday living, entertaining, and making lasting memories. A small portion of the home was originally constructed in the 1800s, while the majority was just built it 2004, providing the perfect blend of modern finishes and historic southern charm. Step inside and discover inviting spaces throughout, from cozy gathering areas perfect for quiet evenings to expansive rooms ideal for hosting family and friends. The heart of the home is the stunning great room, anchored by a warm gas fireplace and seamlessly connected to the elegant dining room and chef-inspired kitchen. Designed with both function and style in mind, the kitchen features stainless steel appliances, granite counter tops, an oversized island, and a convenient butlers pantryperfect for preparing meals and entertaining guests with ease. Need flexible living space? The original section of the home offers endless possibilities, whether you envision a private library, home office, music room, playroom, or additional family room, complete with a charming loft area above. Upstairs, you'll find a dedicated workspace, a spacious primary suite designed as a private retreat, and three generously sized secondary bedrooms. Two additional full bathrooms, including a convenient Jack-and-Jill bath, provide comfort and functionality for family and guests alike. The fully finished lower level offers exceptional versatility with its own full kitchen, full bathroom, and bonus room, making it ideal for multi-generational living, extended guest stays, or additional recreation space. Outdoor living is just as impressive. Enjoy morning coffee on the welcoming flagstone front porch or gather with family and friends on the rear deck overlooking the expansive fenced backyard. With a circular driveway and additional parking area accommodating six or more vehicles, there's plenty of room for guests, hobbies, and everyday convenience. This exceptional property offers the space, flexibility, and peaceful setting you've been searching forall while providing the comfort and lifestyle you deserve. Schedule your private tour today and experience everything this remarkable home has to offer!
| Elementary School | Middle School | High School |
|---|---|---|
| Hamilton Elementary School | Blue Ridge Middle School | Loudoun Valley High School |
| Price History | |
|---|---|
| 8/24/2026 | Listed $1,149,000 |
General Features
| Living Area | 4682 |
|---|---|
| Sewer | Public Sewer |
| Heating | Zoned |
| Cooling | Ceiling Fan(s),Central A/C |
| Utilities | Propane,Other |
| Possession | Coin w/Sell Sett |
| Appliances | Built-In Microwave,Built-In Range,Cooktop,Dishwasher,Disposal,Dryer,Exhaust Fan,Extra Refrigerator/Freezer,Icemaker,Microwave,Oven - Wall,Refrigerator,Stainless Steel Appliances,Washer,Oven - Double |
| Zoning | JLMA2 |
| Garage Spaces | 2.00 |
| Architectural Style | Colonial |
| Construction Materials | Stone,Combination |
| School District | LOUDOUN COUNTY PUBLIC SCHOOLS |
| Year Built | 2004 |
| Levels | 3 |
| Tax Year | 2026 |
| Ownership | Fee Simple |
| Cool Fuel | Electric |
| Accessibility | None |
| County | LOUDOUN |
| New Construction | No |
| Property Type | Residential |
| HOA | No |
| Subdivision Name | HAMILTON |
| Garage Y/N | Yes |
| Water Access Y/N | No |
| Other Structures | Above Grade,Below Grade |
| Full Baths | 4 |
| Status | ACTIVE |
| Directions | GPS |
| City | HAMILTON |
| Senior Community Y/N | No |
| Lot Size Units | Square Feet |
| Lot Size Square Feet | 43560.00 |
| Tax Assessed Value | 933200.0 |
| Tax Annual Amount | 7083.0 |
| Structure Type | Detached |
| Condo/Coop Association fee Y/N | No |
| Bathrooms Count Main Level | 1.00 |
| Price Per Sq Ft Total AG | 316.35 |
| Vacation Rental Y/N | No |
| Total SQFT | 4682 |
| Standard Status | Active |
| Year Built Source | Assessor |
| Legal Subdivision | TOWN OF HAMILTON |
Interior Features
| Interior Amenities | Crown Moldings,Dining Area,Family Room Off Kitchen,Floor Plan - Open,Formal/Separate Dining Room,Kitchen - Eat-In,Kitchen - Gourmet,Kitchen - Island,Kitchen - Table Space,Recessed Lighting,Upgraded C |
|---|---|
| Heating Fuel | Propane - Owned,Oil |
| Basement | Full |
| Total Fireplaces | 1 |
| Hot Water | Electric |
| Basement (Y/N) | Yes |
| Heating Y/N | Yes |
| Fireplace Y/N | Yes |
| Above Grade Finished Area | 3632 |
| Half Baths | 1 |
| Central Air Y/N | Yes |
| Total Bedrooms | 4 |
| Below Grade Finished Area | 1050 |
| Below Grade Finished Area Unit Type | Square Feet |
| LivingAreaSource | Assessor |
| Below Grade Unfin Area Units | Square Feet |
| Below Grade Unfin SQFT Source | Assessor |
| Below Grade Finished Area Source | Assessor |
| Bedrooms Count All Upper Levels | 4 |
| Bedrooms Count Upper Level 1 | 4 |
| Bathrooms Half Main Level | 1 |
| Bathrooms Full Upper Level 1 | 3 |
| Bathrooms Full Lower Level 1 | 1 |
| Bathrooms Full All Upper Levels | 3 |
| Bathrooms Full All Lower Levels | 1 |
| Bathrooms Count Upper Level 1 | 3.00 |
| Bathrooms Count Lower Level 1 | 1.00 |
| Bathrooms Count All Upper Levels | 3 |
| Bathrooms Count All Lower Levels | 1 |
| Above Grade Finished Area Source | Assessor |
| Above Grade Finished Area Unit Type | Square Feet |
| Total Baths | 5 |
Exterior Features
| Exterior Amenities | Play Area |
|---|---|
| Pool | No Pool |
| Fencing | Partially,Rear |
| Parking Features | Asphalt Driveway,Paved Driveway,Private |
| Lot Features | Backs to Trees,Corner,Private,Rear Yard |
| Water Source | Public |
| Total Parking Spaces | 2 |
| Garage Features | Garage - Side Entry |
| Type of Parking | Attached Garage |
| Foundation Details | Concrete Perimeter |
| Spa | No |
| Water View Y/N | No |
| Lot Size Acres | 1.00 |
| Lot Size Source | Assessor |
| Waterfront Y/N | No |
| Navigable Water Y/N | No |
| Water Oriented Y/N | No |
| # of Attached Garage Spaces | 2 |
Amenities
- Foreclosure
- Views
- Short Sale
- New Construction
- Adult 55+
- Lease To Own
- No HOA Fees
- Furnished
- Primary On Main
- Air Conditioning
- Seller Finance
- Green
- Fixer Upper
- Horse
- Golf
- Fireplace
- Deck
- Garage
- Basement
- Pool
Property vs Single Family Average in 20158
Price
Taxes
Year Built
Visits
 © BRIGHT, All Rights Reserved
